Refine Search
Sort by
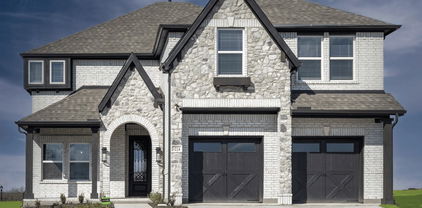
4351 Berylline Ln, Prosper
$879,000
6 Beds ⋅ 5 Baths ⋅ 21290334 MLS
Welcome to 4351 Berylline Lane, a beautifully designed 6-bedroom, 4.5-bath home on a quiet cul-de-sac in the sought-after Windsong Ranch community. Built in 2024 and offering 3,764 square feet of thoughtfully designed living space, this home blends modern style, functionality, and an exceptional lifestyle. Step inside to soaring ceilings, abundant natural light, and an open-concept floor plan designed for everyday living and entertaining. The flexible layout features dual primary suites, one on each level, ideal for multigenerational living, extended guests, or a growing family. Upstairs, the spacious primary suite provides a private retreat overlooking the expansive backyard. A standout feature is the oversized game room with direct access to a private balcony overlooking the cul-de-sac and adjacent walking trail. Whether enjoying morning coffee, unwinding after a long day, or gathering with family and friends, this unique space offers beautiful views and a connection to the surrounding green space. Situated on an oversized 10,106-square-foot lot, the backyard offers plenty of room to relax, entertain, and create lasting memories. The pergola-covered patio provides the perfect setting for outdoor dining and gatherings, while the spacious yard offers endless possibilities. Beyond the home itself, Windsong Ranch is known for its lifestyle. Residents enjoy miles of scenic walking and biking trails, resort-style amenities, top-rated Prosper ISD schools, and a true sense of community. It is the kind of neighborhood where families take evening walks, neighbors connect, and kids still play outside. Located moments from community trails and amenities, this home offers the perfect balance of privacy, convenience, and resort-style living. More than just a home, it is an opportunity to enjoy one of Prosper's premier master-planned communities while experiencing the comfort, space, and flexibility of a nearly new home in an exceptional location.

4351 Berylline Ln, Prosper

480 E Jeter Rd, Bartonville
$8,900,000
6 Beds ⋅ 9 Baths ⋅ 21289492 MLS
Breathtaking Estate with Equestrian Features in the Heart of DFW! Welcome to 480 E Jeter Road, a 26-acre Bartonville estate that blends the rugged beauty of Country living with the comfort and convenience of DFW. With 12,833 sq. ft. of living space, including 9,683 sq. ft. in the main residence plus 3,150 sq. ft. in guest apartments and offices, this property offers unmatched flexibility for multigenerational living. The main residence showcases stone architecture, a standing-seam metal roof, hardwood floors, and refined finishes. The main home features two chef’s kitchens with Miele, Sub-Zero, Wolf, and Bosch appliances, a Control4 smart system, and a primary first-floor suite with two custom bathrooms and direct pool and patio access. Upstairs, nearly 2,000 sq. ft. functions as an independent residence with gym, bedrooms, 2 full baths and full kitchen. The private exterior entrance, or the use of the interior dedicated elevator, the ADA-accessible suite is perfect for both young and old. Outdoor amenities include a resort-style pool with fountains and fire features, a removable child-safety fence, and a 48 kW Generac generator with dual 1,000-gallon propane tanks powering the home for up to a week. The barn adds offices, restrooms, laundry, and a 1-bedroom apartment. Equestrian facilities include a 700 sq. ft. run-in shed, 13 stables, automatic watering stations, and an irrigated outdoor arena. The property also includes a FEMA-rated safe room, dual Brown Safe Co. safes, soft-close cabinetry, a 1.3-acre dog park with shower. With 45,000 sq. ft. of paved parking, zoning that allows 5-acre lots, and proximity to Liberty Christian, DFW Airport, Plano, and Dallas, this estate is both a retreat and investment. Private, luxurious, and versatile, this Bartonville estate is a rare opportunity to own a one of a kind estate in the Metroplex, where lifestyle, luxury, and location come together.

480 E Jeter Rd, Bartonville

721 Paradise Cv, Shady Shores
$1,350,000
6 Beds ⋅ 5 Baths ⋅ 21279974 MLS
Stunning lakefront estate just steps away from the water on a quiet cul-de-sac in Cielo Ranch. Lush landscaping, mature trees, soaring ceilings, iron-spindle staircase, plantation shutters, and rich wood floors set an elegant tone. Sun-filled, open-concept living spaces overlook a flagstone-terraced patio and unforgettable Lake Lewisville sunsets. The dream kitchen is built for hosting, featuring a wolf commercial stove, double refrigerators, separate steam oven, and warming drawer. The master retreat offers a serene sitting area, recessed ceiling, frameless shower, jetted tub, granite dual-sink vanity, abundant cabinetry, and two spacious walk-in closets. Convenience abounds with dual laundry rooms on both floors, a downstairs guest suite, and two additional full baths upstairs. Enjoy rural tranquility where deer and other wild life abound. This location truly offers effortless access to town. An oversized game room crowns the porte-cochere, opening to an enclosed courtyard framed by dual garages with private entrances to the kitchen and mother-in-law suite. Roof was recently replaced class 4 impact resistant, huge INS discount.... 2 of the 3 AC-Heat units are new. Some rooms have fresh paint and new outside doors.

721 Paradise Cv, Shady Shores

1916 Trent Basin Dr, Frisco
$1,699,000
6 Beds ⋅ 6 Baths ⋅ 21274605 MLS
Welcome to 1916 Trent Basin, this beautiful home is designed for elevated living and entertaining. This stunning 6-bedroom, 6-bathroom home offers an impressive blend of sophistication, comfort, and high-end custom upgrades throughout. One of the home's most unique features is a private separate suite with its own attached bathroom, creating the ideal space for multigenerational living, guests, a private office, older children, or extended stays. Step inside to discover spacious living areas, designer finishes, and a thoughtfully designed floor plan perfect for both everyday living and hosting guests. Take a look at these high end light fixtures and designer installed window treatments throughout the home. The home extends seamlessly into an incredible backyard retreat featuring a newly installed resort-style pool and spa, complete with two striking fire features that create a beautiful ambiance day and night. Also includes a recently installed personal dog park. Outdoor living reaches the next level with a fully equipped cabana designed for entertaining, featuring a built-in grill and flat-top cooker, outdoor fridge and wine cooler creating the perfect space for hosting family gatherings or enjoying evenings with friends. Whether relaxing poolside, enjoying the spa, or dining outdoors, this property delivers a true luxury lifestyle experience.This home is the perfect combination of elegant indoor spaces and exceptional outdoor amenities, creating a private oasis. Close to shopping and entertainment, PGA and more. This home has it all. Come and see!

1916 Trent Basin Dr, Frisco

715 Simmons Rd, Double Oak
$1,650,000
6 Beds ⋅ 7 Baths ⋅ 21266364 MLS
From the moment you arrive, this stunning estate on over an acre commands attention. A sweeping circular drive, manicured gardens, elegant brick and stone exterior, and a grand porte-cochère set the stage for everything that awaits inside. The soaring entryway delivers an immediate wow factor — a dramatic double staircase, sparkling chandelier, art niches, and wall-mounted sconces create an atmosphere that is equal parts impressive and inviting. The formal dining room is made for unforgettable dinner parties, while the formal living area — with custom built-ins and a wall of windows — frames breathtaking views of the backyard oasis. Need a quiet escape? The private study with plantation shutters is the perfect retreat. The main living room is warm, welcoming, and effortlessly stylish, with hand-scraped hardwood floors and a gas fireplace that flows seamlessly into the showstopper kitchen. Designed for those who love to cook and entertain, it features an oversized island, double pendant chandeliers, granite countertops, tumbled-stone backsplash, and premium appliances including a built-in refrigerator, double sinks, and a gas cooktop with a designer vent hood. The primary suite is nothing short of a sanctuary — spacious enough for a full sitting area, with tiered ceilings and a spa-inspired en-suite boasting dual vanities, a garden tub, an oversized double shower, and a walk-in closet that will not disappoint. Upstairs is where the fun really begins. Host epic game nights in the impressive game room with a wet bar, or settle in for movie nights in the dedicated media room. Every guest bedroom is generously sized and beautifully appointed. Step outside and prepare to be wowed. A sparkling pool, elevated spa, pergola with an outdoor grill, and an expansive yard make this backyard a true private resort. The enclosed glass-walled patio ensures you can enjoy it all year long. This is not just a home — it is a lifestyle.

715 Simmons Rd, Double Oak

6432 Sudbury Rd, Plano
$7,999,000
6 Beds ⋅ 9 Baths ⋅ 21277681 MLS
Experience sophisticated luxury in this remarkable Mediterranean-inspired residence located within the prestigious gated enclave of Kings Gate in Plano. Encompassing more than 13,000 square feet of air-conditioned living space, this estate was thoughtfully designed to balance grand entertaining with elevated everyday comfort. The expansive floor plan offers six generously sized bedrooms, seven full bathrooms, and two additional powder baths. Upon entry, guests are welcomed by a breathtaking circular foyer highlighted by a sweeping staircase and surrounded by elegant formal living and dining areas that set the tone for the home’s refined design. Privately positioned on the main level, the lavish primary retreat features a peaceful sitting area, spa-like bath, and an oversized custom wardrobe space. At the center of the home, the gourmet kitchen is designed for gathering and entertaining, complete with two oversized islands, breakfast area, and effortless connection to the spacious family room overlooking the outdoor living areas. Additional amenities include; a private study, theater worthy media room with two rows of stadium seating, a dedicated elevator space for future installation, an attached In-Law or Nanny Quarters that has discreet entry from outside and has its own private staircase that can be accessed from the second floor featuring a kitchenette with sink. The upper level offers exceptional versatility with expansive entertaining spaces, balcony access, and flexible areas ideal for guests, recreation, or multigenerational living. Designed to embrace indoor-outdoor living, the resort-inspired backyard features a sparkling pool and spa with speakers built into the landscaping, covered entertaining spaces, and beautifully integrated Cabana perfect for year-round enjoyment and grilling! An oversized four-car garage and expansive motor court complete the property, providing exceptional functionality and striking curb appeal. Come see this elegant estate!

6432 Sudbury Rd, Plano

3980 Starling Dr, Frisco
$15,000,000
6 Beds ⋅ 9 Baths ⋅ 21264330 MLS
Introducing Infinity at Hills of Kingswood, an architectural estate within one of North Texas's most exclusive guard-gated communities. Set on an elevated .81-acre lot overlooking a protected nature preserve, the residence is designed to maximize privacy, views, and scale from every level. Developed by 100 Million Design Build and built by C. Michael Jones, this will be the first steel-frame luxury residence in Frisco. With framing that's non-combustible and resistant to pests, mold, and rot, the material allows for longer architectural spans, soaring ceiling heights, and generational durability rarely found in North Texas. Spanning approximately 13,560 square feet, the residence pairs striking modern architecture with warm, highly refined finishes curated for an ultra-luxury buyer. The home unfolds in three distinct movements, each shaped around a different way of living and reflected in the three-stop elevator: Live, the daily heart of the home; Connect, the social and gathering floor; and Evolve, an entire third floor devoted to wellbeing. Six bedrooms and nine bathrooms include first- and second-floor primary suites, each capturing preserve views. Resort-caliber amenities transform the estate: a multipurpose indoor sport court with second-floor viewing paired with an outdoor VersaCourt, three chef's kitchens (indoor, outdoor, prep), a Hollywood Hills-inspired infinity-edge pool, a third-floor wellness retreat featuring a commercial-grade fitness studio, steam room, dry sauna, spa, and massage room, a glass-enclosed wine display, a five-star style lounge bar, a private theater, a commercial-grade glass elevator linking all three levels, full security camera system, integrated smart-home controls, solar panel system, and a four-car garage with lift capacity for eight vehicles. More than a home, Infinity at Hills of Kingswood is a rare combination of architecture, engineering, privacy, and prestige. Photos are renderings. Plans subject to change by Seller.

3980 Starling Dr, Frisco

707 & 711 Wolftrap Dr, Denton
$439,900
6 Beds ⋅ 4 Baths ⋅ 21271761 MLS
Backing up to Cooper Creek Trail, 707 and 711 Wolftrap offer beautifully updated and very spacious 3-bedroom, 2-bath duplex living in a convenient location close to colleges and the park. With a new roof in 2025 and new siding, these homes combine comfort, updates, and great outdoor access. The living room features a cozy wood-burning fireplace and flows into the open kitchen, creating a welcoming layout for everyday living and entertaining. The kitchen includes a refrigerator, and full-size washer and dryer connections are also provided for added convenience. The primary bedroom is located downstairs and includes a private bath and a large walk-in closet. Upstairs, you’ll find two additional bedrooms and a full bath, offering plenty of space and flexibility. Each unit also includes a garage with opener, a private yard, and is available now. Enjoy the peaceful setting with direct access near Cooper Creek Trail while still being close to shopping, dining, colleges, and parks For a private showing or virtual tour please text TDT # 27 to 88000

707 & 711 Wolftrap Dr, Denton

12090 Lake Trail Dr, Copper Canyon
$1,795,000
6 Beds ⋅ 6 Baths ⋅ 21266103 MLS
This exceptional estate, set on 2.23 acres, offers luxury living in a peaceful, highly desirable setting with breathtaking direct pond views. A private electric gate entry welcomes you into a custom-designed residence that blends elegance, functionality, and resort-style living. The main home features five bedrooms, a dedicated study, a media room, & an expansive upstairs game room with balcony access overlooking the backyard, resort-style pool, and tranquil water views. A spiral staircase from the upstairs balcony provides direct access to the outdoor living spaces & serves as an emergency exit. The open-concept living areas are designed for both everyday living and entertaining, with a natural flow that connects the kitchen, dining, and main gathering spaces. A separate guest house adds exceptional versatility, with a full bedroom, bathroom, living room, and kitchenette—ideal for guests, extended stays, or a private workspace. Outdoor living is truly elevated, featuring a beautiful pool with water features and a spa that creates a relaxing, resort-style atmosphere. The covered patio includes a built-in grill area, perfect for outdoor dining and entertaining while enjoying the serene surroundings and pond views. Car enthusiasts and those needing additional space will appreciate five garage spaces plus extra covered parking, offering outstanding flexibility for vehicles, hobbies, or recreational equipment. Ideally located near shopping, dining, The Shops at Highland Village, lake access, nearby camping areas, and horse trails, this property is also within the highly regarded LISD school district. A rare opportunity to own a truly remarkable 2.23-acre estate offering luxury, privacy, and an unmatched indoor-outdoor lifestyle enhanced by beautifully curated grounds featuring two elegant water fountains that complete the estate's tranquil resort-like ambiance.

12090 Lake Trail Dr, Copper Canyon

700 El Paseo St, Denton
$11,000,000
9 Beds ⋅ 14 Baths ⋅ 21204700 MLS
This landmark property, nestled on 35 landscaped acres within the Montecito neighborhood has been thoughtfully designed with meticulous attention to detail and functionality. The 9,335 square foot main home includes four bedrooms, six bathrooms, multiple living and dining areas, library, and a wet bar with 480-bottle climate-controlled walk-in wine cellar. Expansive windows frame views of the stunning grounds, which feature a 6-hole pitch and putt golf course, a bass pond, a catfish pond, tennis court, swimming pool, and spa. Enjoy the quiet beauty of this private sanctuary as you meander through 3.5 miles of paved walking paths among mature trees, ponds, and gardens. The 1,657 square foot Bunk House has four bedrooms, with four ensuite bathrooms, a living area, and kitchenette. An 842 square foot Casita has one bedroom, one bathroom, a living area and kitchenette. The property also features a 3,660 square foot airconditioned Workshop, with Hobby Room, Study, Den, two full bathrooms, and a patio. The 973 square foot greenhouse is heated and cooled for year-round enjoyment. This is a rare opportunity to own one of the last truly magnificent estates in Denton.

700 El Paseo St, Denton

11351 Hilltop Rd Unit 11, Argyle
$3,600,000
29 Beds ⋅ 21 Baths ⋅ 21268660 MLS
Located just outside the Argyle city limits in the scenic countryside of Denton County, this complex offers a quiet, private living experience with the laid-back character of small-town North Texas. Situated beyond city zoning boundaries, our community enjoys a more open, rural setting while remaining just minutes from everything Argyle and the greater DFW Metroplex have to offer. Choose from spacious two and three-bedroom apartment homes designed with everyday comfort in mind. Each residence features open-concept living areas, well-appointed kitchens, and generous closet space giving families and roommates alike plenty of room to spread out and settle in. Conveniently positioned near Highway 377 and the Alliance Corridor, residents enjoy quick access to top employers, local dining, shopping, and entertainment. And with the highly regarded Argyle Independent School District nearby, families can feel confident about the quality of education available to their children. Whether you're looking for a peaceful escape from the city or simply want more space without the big-city price tag, this complex delivers the best of Denton County living spacious homes, a serene setting, and a true sense of community. This is a great opportunity to own one of the few apartment complexes in Argyle.

11351 Hilltop Rd Unit 11, Argyle

2105 Bayshore Dr, Flower Mound
$5,995,000
6 Beds ⋅ 7 Baths ⋅ 21262135 MLS
Welcome to this exceptional estate located within the highly coveted gated community of The Landing on the north shore of Grapevine Lake. Set on approximately 2 acres and backing to Corps of Engineers property, this residence offers a rare combination of privacy, natural beauty, and enduring tranquility. Surrounded by mature trees and lush landscaping, the property enjoys protected greenbelt views that ensure a serene and secluded setting. This impressive home features 6 bedrooms, 6 full and 1 half baths, and approximately 10,464 square feet of thoughtfully designed living space, not including the expansive veranda, balcony, and outdoor patio areas. Expansive interiors are complemented by soaring ceilings, natural woodwork, and timeless architectural details throughout. Multiple living and dining areas provide both elegance and functionality, ideal for everyday living as well as formal entertaining. The gourmet kitchen is equipped with high-end appliances, double ovens, gas cooking, and generous prep space, opening seamlessly to the main living areas. The primary suite offers a private retreat, while additional bedrooms include en-suite baths for comfort and convenience. A separate-entry guest quarters and flexible in-law suite configuration add versatility to the home. Designed for both relaxation and entertaining, the outdoor living spaces feature a resort-style pool and spa, multiple covered patios, and beautifully landscaped grounds that blend seamlessly with the natural surroundings. Additional amenities include four fireplaces, a dedicated home theater, and an expansive 6-car garage. Located within one of Flower Mound’s most prestigious gated communities and just minutes from shopping, dining, and major thoroughfares, this estate represents a rare opportunity to enjoy refined lakeside living in an exceptional setting.

2105 Bayshore Dr, Flower Mound

11170 Clear Creek Rd W, Sanger
$1,125,000
6 Beds ⋅ 6 Baths ⋅ 21266030 MLS
LUXURY COUNTRY LIVING ON NEARLY 40 ACRES Experience the perfect blend of elegance, privacy, and wide open Texas living with this stunning custom estate situated on approximately 39 acres in Sanger, TX. This spacious home offers over 3,500 sq ft featuring 6 bedrooms, multiple living areas, soaring ceilings, and an open concept layout designed for both comfort and entertaining. Step inside to find granite countertops, vaulted ceilings, decorative lighting, a large kitchen island, walk in closets, and beautiful natural light throughout. The oversized primary suite offers a true retreat with a spa like bath and generous space. Enjoy peaceful country views, a huge covered terrace, mature trees, open pasture, and endless possibilities for horses, ranch living, recreation, or future expansion. Property includes additional exterior buildings workshop space and plenty of room for RV parking, equipment, and outdoor activities. Conveniently located while still offering the privacy and tranquility of country life, this property is ideal for those looking for space, luxury, and versatility all in one. Septic tank will be installed after an accepted offer. Please respect the 15 MPH speed limit when entering the subdivision. A rare opportunity to own a private Texas estate with acreage, space, and endless potential. Buyer and buyer’s agent to verify all information, measurements, schools, and restrictions.

11170 Clear Creek Rd W, Sanger

16717 Freshwater Dr, Celina
$637,990
6 Beds ⋅ 4 Baths ⋅ 20935227 MLS
Discover the perfect blend of luxury and functionality in this stunning two-story home. Spanning 3,727 sqft, the Brown floor plan offers six bedrooms, four bathrooms, a formal dining room, a private study, a spacious game room, and a two-car garage, all thoughtfully designed for modern living. Enter inside to be greeted by soaring two-story vaulted ceilings in the great room, seamlessly connecting to the open kitchen, cozy casual dining area, and covered patio, ideal for both everyday living and entertaining. The gourmet kitchen boasts premium finishes, ample cabinetry, and a spacious island, making it a chef’s dream. The private primary suite is a true retreat, featuring a spa-inspired ensuite with split vanities, a luxurious garden tub, a separate walk-in shower, and an expansive walk-in closet. A secondary bedroom and full bathroom on the first floor provide a perfect space for guests. Upstairs, you'll find four additional bedrooms, each with walk-in closets, along with a sprawling game room, offering plenty of space for fun and relaxation. Nestled within the highly sought-after Green Meadows community, this master-planned neighborhood epitomizes an ideal lifestyle in a picturesque northern Dallas suburb. Residents can indulge in a wealth of amenities, including a beautifully designed clubhouse, a sparkling community pool, a fully-equipped fitness center, and vibrant playgrounds for children. The community also features open green spaces and scenic trails that inspire leisurely strolls or invigorating jogs. Conveniently located just west of Highway 289, this charming town offers an abundance of everyday conveniences, with a wide range of entertainment options and shopping venues just moments away.

16717 Freshwater Dr, Celina

921 E Fm 407, Argyle
$3,399,000
6 Beds ⋅ 7 Baths ⋅ 21225778 MLS
If feeling secluded, and out in the country sounds good to you, this is the most private feeling listing in the Argyle. Pre-inspected, no surprises — just move in and start living. This is more than a home; it's an experience families seldom have anymore, tucked past a stocked fishing pond and down a winding private drive on 9+ wooded acres in Argyle that somehow feel like a world apart while sitting minutes from everything North Texas has to offer. The 7,000+ sq ft residence has been fully remodeled and completely reimagined. Two primary bedrooms are located downstairs, giving flexibility for multigenerational living or simply room to spread out. Upstairs, 4 oversized bedrooms, and a bonus space, become something more than rooms — loft ladders lead to private reading nooks, Juliet balconies catch the sunrise, and soaring ceilings make every square foot feel earned. Four generous living areas, a media room, an upstairs game room, a homework center, and a private office with its own fireplace and custom built-ins mean a large household can coexist peacefully, everyone with their own corner. Rich hardwoods, floor-to-ceiling windows, and custom millwork run throughout. Outside, the property does what large acreage rarely does: it delivers. Spend afternoons at the resort-style pool and hot tub. Challenge the family to pickleball or basketball on the private combo court. Cast a line in the fully stocked fishing pond. Wander trails through towering trees across nearly 10 private, wooded acres — room for tents, bonfires, and the kind of outdoor childhood most people only read about. A 4+ car garage and separate storage building handle every vehicle, tool, and hobby. Bring the horses, dogs, cats, and more. Zoned for Argyle ISD and Liberty Christian. Built for the entrepreneur or professional who's created a big life and needs a home — with some privacy and land to roam— that can hold it. Schedule your private showing today.

921 E Fm 407, Argyle

6416 Old Gate Rd, Plano
$9,700,000
6 Beds ⋅ 10 Baths ⋅ 21246764 MLS
Exuding timeless elegance, this Mediterranean Spanish style revival estate rises as a rare expression of Old-World artistry and luxury, where every detail has been curated to evoke the feeling of a private European villa set within an exclusive Texas sanctuary. The residence rests on 2.214 acres of land in the prestigious King’s Gate neighborhood. The estate is positioned on a commanding homesite, capturing sweeping greenbelt vistas and unforgettable sunset skies. From the moment of arrival, the architecture reveals itself with quiet grandeur, arched forms, hand-finished detailing, and a sense of proportion that feels both timeless and intentional. The residence offers 6 bedrooms, including a private casita suite designed for guests or multigenerational living while thoughtfully separated with a stone fountain courtyard. Inside the home transitions into a world of refined interiors and layered craftsmanship. The first-floor executive study is a statement of quiet sophistication, framed by arched windows, enriched with detailed millwork, and a fireplace that anchors the space in warmth and tradition. Within, a dedicated golf simulator lounge offers a rare and refined amenity for enthusiasts, perfectly complemented by an outdoor putting green for year-round enjoyment. Wellness and recreation are thoughtfully woven into the estate, with a full exercise room, and a private tennis-basketball sport court. A 5-car garage with one bay thoughtfully converted into a wellness space. Below, hidden within the architecture of the home, a climate-controlled wine cellar awaits, wrapped in natural stone and rich wood finishes. Behind arched iron doors, curated wine displays unfold in an atmosphere reminiscent of a European estate tasting room. The outdoor grounds feature a resort-style pool with a gazebo, and lush landscaping. Every space has been composed to deliver a sense of permanence, privacy, and elevated living, an estate that is not simply lived in, but experienced.

6416 Old Gate Rd, Plano

7524 Glenturret Cir, The Colony
$1,199,900
6 Beds ⋅ 6 Baths ⋅ 21243648 MLS
*Have your agent schedule showings at least 12 hours in advance. Thank you.* *Assumable VA loan: approx. $800K balance at 2.75%. VA and non VA buyers eligible, subject to lender approval. Non VA buyers seeking the 2.75% rate must purchase at list price. Text listing agent with questions.* Elegant and spacious, this stunning North Texas residence offers a rare blend of luxury, comfort, and architectural presence in the highly sought after Tribute Lakeside Golf and Resort community near Frisco. Featuring over 5,500 square feet of living space, the home makes a grand first impression with a dramatic double staircase, statement chandelier, and soaring ceilings filled with natural light. Positioned on a desirable corner lot and surrounded by upscale homes, the property offers enhanced privacy and curb appeal while maintaining an open feel. Designed for both everyday living and entertaining, the open concept layout includes multiple living areas, a striking fireplace, and a chef inspired kitchen with an oversized island, ample cabinetry, and seamless flow into the main gathering spaces. Solid hardwood flooring adds warmth and durability throughout the main living areas. Recent upgrades include an upgraded iron front door, updated tile in bathrooms, laundry room, and outdoor areas, along with an epoxy finished garage floor. The home offers 6 bedrooms and 6 bathrooms, providing flexibility for families, guests, or multi generational living. The primary suite serves as a private retreat with dual vanities, a soaking tub, and a separate shower. Upstairs living spaces and balcony overlook the main level, adding to the open design. Situated on nearly half an acre, the backyard offers plenty of space for outdoor living and entertaining. Residents of The Tribute enjoy resort style amenities including lake access, golf, trails, pools, and pickleball. A rare opportunity to own a spacious, well positioned home in one of North Texas most sought after communities.

7524 Glenturret Cir, The Colony

3883 Newman Blvd, Frisco
$3,950,000
6 Beds ⋅ 9 Baths ⋅ 21242959 MLS
Privacy, Performance & Presence, This exceptional Ron Davis custom estate delivers all three behind the guard-gated entrance of prestigious Newman Village. Started in 2016 and thoughtfully refreshed with a new 2026 roof, new flooring, and designer paint, this 9,222-square-foot residence blends timeless design with the technology, flexibility, and privacy today’s discerning luxury buyer demands. TWO PRIMARY SUITES distinguish this remarkable floor plan, featuring a first-floor primary retreat and a second-floor owner’s suite with a private staircase providing direct access to the pool and spa. This home offers exceptional versatility for multigenerational living, extended family, visiting friends, and distinguished guests. TWO EXECUTIVE OFFICES provide ideal spaces for remote work, private study, or homeschooling, while the expansive floor plan offers room to learn, work, gather, and retreat in comfort and privacy. Theater room and game room create additional spaces for family enjoyment and entertaining. The outdoor living experience is equally impressive. An Artesian-built pool and spa anchor the private backyard, complemented by a covered patio with fireplace, Phantom screens, and a premium Kalamazoo outdoor kitchen featuring gas, charcoal, and wood-fire cooking capabilities, plus a pizza oven. Designed for everything from relaxed family evenings to sophisticated gatherings, this outdoor setting extends the home’s exceptional entertaining possibilities. An oversized four-car garage, nine-zone whole-home audio, and a dedicated IT command center further enhance the estate’s thoughtful infrastructure. Ideally positioned minutes from The Star, PGA Frisco, and the Legacy West corridor, this extraordinary residence offers convenient access to North Texas’ premier sports, dining, shopping, and business destinations. Located within Frisco ISD, this is a rare opportunity to enjoy exceptional privacy in one of Frisco’s most prestigious guard-gated communities.

3883 Newman Blvd, Frisco

8600 Riviera Ct, Flower Mound
$2,500,000
6 Beds ⋅ 7 Baths ⋅ 21234512 MLS
DESIGN SERVICES ARE INCLUDED WITH THE PURCHASE OF THIS HOME. Ask me for details! Welcome to a stunning golf course estate designed for those who love to entertain and live exceptionally well, this residence sits on a large cul-de-sac lot within the prestigious Estates at Tour 18, a 24-7 guarded and gated community. Soaring 25-foot ceilings create a dramatic and inviting presence, setting the tone for a home that is both grand, yet welcoming. Designed for hosting on any scale, the home features a dedicated media room, an large game room with kitchenette, and seamless indoor-outdoor living. The resort-style backyard offers a sports court, pool, and an impressive gas firepit, making it the perfect setting for unforgettable gatherings. At the heart of the home, the oversized kitchen is as functional as it is beautiful, featuring dual dishwashers and striking lighted Cristallo quartzite countertops. Around the corner, a built-in desk area provides space for homework or everyday organization. The secluded master suite is a true retreat, complete with a sitting area. A versatile bonus room with a closet, ideal for a nursery, private office, craft room, or additional storage is nearby. The spa-like master bath offers a steam shower, rain head, and a towel warmer for a true luxury experience. Three additional bedrooms are upstairs, including one with its own balcony. A separate guest house offers comfort for extended stays or multigenerational living. Every detail has been carefully chosen, from marble countertops in the bathrooms to a central vac system, electronic window treatments, and chandeliers that lower electronically for easy maintenance. Set within one of the area’s most sought-after gated communities, this home offers a rare combination of privacy, scale, and elevated living. You can keep searching… but you won’t find another one like this. Many furnishings in the home are available for purchase. Seller holds a TX real estate broker license.

8600 Riviera Ct, Flower Mound

385 Meadow View Dr, Argyle
$2,999,995
7 Beds ⋅ 8 Baths ⋅ 21231988 MLS
Step into timeless elegance at this stunning Georgian Colonial estate, gracefully set on 8.134 gated acres in the coveted Canyon Oaks enclave. Designed for discerning buyers seeking sophistication, space & self-sufficiency, this remarkable property offers a rare blend of grandeur, functionality, & flexibility, ideal for multi-generational living or a private family compound. From the moment you pass through the gated entrance, the circular drive, manicured lawns & stately fountain welcome you home. The main residence exudes classic architectural charm paired w-modern luxury, featuring expansive living spaces filled w-natural light & panoramic views of the resort-style pool & tranquil wooded surroundings. Perfect for entertaining, the home’s open flow leads to multiple gathering rooms, a chef’s kitchen + elegant formal & casual spaces for every occasion. Luxurious primary suite offers a private retreat w-its own steam shower + built-in sauna, along with room for exercise equipment or a serene sitting area. Separate mother-in-law or nanny suite provides comfort & privacy for extended family, while the 515 sq. ft. studio apartment & garage apartment offer additional options for guests, income, or creative workspaces. Outdoors, this estate transforms into your personal resort. A sparkling pool & hot tub are accompanied by a 350 SF cabana house, a covered outdoor kitchen w-FP + a pizza oven along w-a charming 200 SF kids’ playhouse or greenhouse—every generation has their place to relax & play. The 1,900 SF workshop with a professional car lift is a dream for hobbyists. With ETJ zoning & no city taxes + a voluntary HOA, this property offers exceptional freedom & value. The attached 1.41-acre platted lot adds even more potential for future building or investment. Ideally located just minutes from Highland Village, Bartonville, Lantana, and Liberty Christian School, you’ll enjoy the best of both worlds—peaceful country living with upscale conveniences close at hand.

385 Meadow View Dr, Argyle

545 W Bob Jones Rd, Southlake
$19,750,000
6 Beds ⋅ 10 Baths ⋅ 21230918 MLS
**Seller Financing Available - inquire with agents for details** Rising above the forest canopy on nearly 9 secluded acres, Summit of Southlake commands the highest elevation in the Dallas–Fort Worth region - an extraordinary vantage point where architecture and nature exist in harmony. Designed by Heritage Design Studio, built by Elite Design Homes, and refined by MOSS Interior, this residence represents the pinnacle of modern Texas luxury. Beyond the treeline, more than 12,000 square feet of intentional living unfolds in a seamless blend of desert contemporary architecture and timeless detail. The six-bedroom layout, including a private casita, was designed for both entertaining and retreat - featuring a grand great room filled with natural light, a covered terrace with motorized screens and outdoor kitchen, a plunge pool off the primary balcony, a walk-out basement with speakeasy and theater, and a discreet safe room, all finished with a seven-car garage that unites utility and sophistication. The property’s nearly nine acres are eligible for an agricultural exemption, offering long-term tax advantages and enduring value. Just minutes from DFW International Airport, Southlake Town Square, and the area’s premier dining and schools (open enrollment to Southlake Carroll ISD), Summit of Southlake offers a rare combination of privacy and proximity. With panoramic treetop views, unmatched craftsmanship, and a setting unlike any other in North Texas, Summit of Southlake is more than a home - it’s a legacy estate for those who value elevation, artistry, and privacy at the highest level.

545 W Bob Jones Rd, Southlake

2806 Sausalito Dr, Carrollton
$600,000
6 Beds ⋅ 3 Baths ⋅ 21228825 MLS
Welcome to 2806 Sausalito Dr— Stunning west-facing home on the hill with sunset views! Perfect opportunity to own an investment property- sale subject to existing lease. This beautifully updated single-family home combines high-end finishes, thoughtful details, and low-maintenance outdoor living. With dramatic 12’ ceilings and floor-to-ceiling windows in the living room, the home fills with natural light and showcases breathtaking west-facing sunsets. Key highlights: Primary shower with a spa-like steam feature and phenomenal water pressure Pocket doors throughout provide seamless privacy or sound reduction when desired Low-maintenance yard with automatic irrigation Greenbelt access just down the street with miles of biking and walking trails Chef’s dream gas range — Forno Alta Qualita valued at over $4,000 Oversized soapstone center island — beautiful and durable focal point for the kitchen Mature edible landscaping: fig tree, chives, mint, and rosemary on the property Copper gutters and downspouts for long-lasting, upscale exterior detail Additional features include an open, light-filled floor plan, generous storage, and a covered outdoor area for entertaining. Convenient Carrollton location near parks, shopping, dining, top schools, and major commuter routes. Home is currently tenant occupied till March 2027-lease conveys. MUST SEE!!

2806 Sausalito Dr, Carrollton

1303 Fannin St, Denton
$1,390,000
9 Beds ⋅ 8 Baths ⋅ 21221228 MLS
8 Units on Multi-Family Zoned Land Zoned MN Right Next to Each Other at 1305 Fannin, 1316 Margie, 1404 Margie One Block From The University of North Texas, UNT! The Properties are Two Triplexes and a Duplex 100% Rented That Back Up to Each Other and Cashflow Nicely While Staying Easily Rented! There is Always a Line Out the Door to Rent These Units! This Hot Location is Perfect to Build a New Three Story Apartment Complex or Keep It Like It Is! Almost All the Units are Tastefully Updated and Have Backyards! These Units Look Better Than Almost Anything Out There So There’s Always a Rapid Influx of People Wanting to Rent Since Nothing Compares! They Are Walking Distance to UNT, Biking Distance to the Downtown Denton Square, and Driving Distance to TWU. They’re Perfect for College Students or Working Professionals! NO HOA, LOW TAXES, LAND ZONED FOR MULTIFAMILY! There’s Plenty of Upside Potential to Increase Rents Add Additional Units or Build a Brand New Apartment Complex as the Zoning Allows!

1303 Fannin St, Denton

216 & 220 E Walcott St, Pilot Point
$499,000
6 Beds ⋅ 4 Baths ⋅ 21220820 MLS
Brick Duplex in the Heart of Pilot Point This duplex offers everything you're looking for in Pilot Point. Each side features 3 bedrooms and 2 full bathrooms, giving tenants plenty of space to spread out. Both units have their own fenced backyard—great for pets, kids, or just enjoying the outdoors. You can't beat the location. Walk to downtown Pilot Point's square for coffee, shopping, and local events. Want to hit the lake? Jordan Park on Lake Ray Roberts is just a quick drive away for boating, fishing, and weekend fun. Whether you're an investor looking for steady rental income, considering living in one side while renting the other, or need space for extended family, this duplex gives you options in a town people love to call home.

216 & 220 E Walcott St, Pilot Point

5 Hideaway, Southlake
$5,250,000
6 Beds ⋅ 7 Baths ⋅ 21189524 MLS
Development Now Complete! Discover the pinnacle of luxury living at The Hideaway, Southlake’s most exclusive private enclave. This is your rare opportunity to build a bespoke estate with your favorite builder on expansive 1-acre lots in one of North Texas’ most prestigious communities. Nestled just 18 minutes from DFW International Airport, The Hideaway offers an unmatched combination of serene privacy and effortless convenience. Every homesite provides open enrollment to the highly acclaimed Carroll Independent School District, renowned for its exceptional academics and extracurricular programs — making it an ideal setting for families who value both lifestyle and legacy. Envision your dream residence: fully custom homes beginning at 5,000 square feet, thoughtfully designed by your choice of elite local builders or your personal architect. These generous lots provide the space and flexibility to create something truly extraordinary — whether you desire a resort-style pool and spa, expansive outdoor living areas, a private guest suite, or sophisticated smart-home technology. Residents enjoy premium infrastructure, including city water, high-speed Spectrum fiber internet, and reliable Tri-County Coop service for electricity and Atmos for natural gas. Lot 7 stands out as particularly special, backing directly to protected U.S. Army Corps of Engineers land along Lake Grapevine. This rare adjacency delivers breathtaking tranquility, lush green views, and a sense of seclusion rarely found in today’s developed landscape. The Hideaway is more than a place to live — it is a lasting legacy. A sophisticated sanctuary where discerning families can create timeless memories surrounded by natural beauty, world-class amenities, and unparalleled convenience to everything Dallas-Fort Worth has to offer. Lot delivery is scheduled for summer 2026. Contact us today to schedule a private tour and begin crafting the custom estate you’ve always envisioned.

5 Hideaway, Southlake

1908 Point De Vue Dr, Flower Mound
$5,600,000
7 Beds ⋅ 9 Baths ⋅ 21198717 MLS
Privacy is everything in this exclusive 2-acre property located in the luxurious Château du Lac estates. This 9,400 sqft custom-built masterpiece offers an unparalleled living experience on the North shore of Lake Grapevine. Completed in 2015, the home blends timeless architecture with modern luxury. With 5 bedrms, 5 full bathrms, 2 half baths, and a 6-car garage, this estate is thoughtfully designed for both grand-scale entertaining and everyday living. Step through the grand entry into a world of refined elegance, soaring ceilings, rich millwork, designer lighting, and floor-to-ceiling windows that flood the home with natural light. The chef’s kitchen is equipped with top-tier Wolf and Sub-Zero commercial-grade appliances, a spacious butler’s pantry, and seamless flow into the dining and living areas. An impressive two-story executive office and library is showcased off a light-filled entry, which sets the tone for the home’s sophistication. The opulent primary suite features a spa-worthy bath and custom his and hers boutique-style closets. Upstairs, each guest suite includes a private ensuite bath, along with a media room & game room designed for elevated entertaining. A third-story bonus crow's nest provides views of Lake Grapevine. A fully equipped private guest house offers an additional 1,070 sqft with full kichen, two bedrooms, two full bathrooms, a living room, private patio with lush backyard views, & garage access, ideal for long term guests or multigenerational living. Outdoors, enjoy a true entertainer’s paradise with expansive living spaces, a full summer kitchen, custom pool & spa connected by a stone spa spillway, private stone fire pit, & lush landscaping. Extensive trees provide plenty of shade in the heat of the day. The covered front porch is known for a nice breeze in the morning to enjoy coffee. Every detail has been thoughtfully curated for luxury, comfort, & privacy, all just minutes from DFW Airport, Twin Coves Marina, & top rated schools.

1908 Point De Vue Dr, Flower Mound

2404 Louise St Unit 2404 & 2420, Denton
$4,300,000
47 Beds ⋅ 24 Baths ⋅ 21194900 MLS
24 Unit Apartment Buildings (12 & 12) 1 Block from UNIVERSITY OF NORTH TEXAS CAMPUS! Over the last few years, owner has spent large sums of money to not only Remodel Units but to significantly improve the infrastructure. All old HVAC systems replaced, Many of the Gas Water Heaters replaced, Most flooring and Paint in the last 2 years. Some units have undergone further remodeling with new kitchens with more cabinet space. All but 1 unit are 2 bedroom 1 bath. Most come with all stainless appliances including dishwashers. The ones with new kitchens excluded dishwashers as requested by many tenants who prefer cabinet space. Market rents have been low to accommodate construction both on the street and in the building. Now is your opportunity to put your finishing touches to make it shine and raise rents back up to $1400 or $1500 per unit as we did prior to last year's construction. Take advantage of the potential upswing. Great for your first apartment complex or experts increasing their portfolio.

2404 Louise St Unit 2404 & 2420, Denton

1230 Oak View Ct, Oak Point
$4,500,000
6 Beds ⋅ 8 Baths ⋅ 21177690 MLS
Newly completed in February 2025, this exceptional estate, MULTIGENERATIONAL home, is situated on a private 1.33-acre cul-de-sac lot with direct access to Lake Lewisville and 4 acres of adjacent Corps of Engineers property for ultimate privacy. The home boasts superior ICF (Insulated Concrete Forms) construction, utilizing 2 million pounds of cement and 168 piers. The interior features six spacious bedrooms, six full baths, and two half baths, making it ideal for a variety of living arrangements. The gourmet kitchen is appointed with Bentwood cabinetry, quartzite countertops and backsplashes, and high-end appliances. Pella custom windows and French doors are featured throughout, offering stunning lake views from every room. Additional highlights include a Sky Deck with panoramic views of Lake Lewisville, a full second kitchen upstairs perfect for multi-generational living, and a commercial-grade elevator. The full basement provides versatile design opportunities for a media room or bowling alley. Located near the Willow Bend Polo Club and Dallas Corinthian Yacht Club, this property on Oak View Ct presents a rare opportunity for luxurious lakeside living.

1230 Oak View Ct, Oak Point

Listings provided by North Texas Real Estate Information Systems (NTREIS). Listing data has been deemed reliable but is not guaranteed to be accurate by the MLS.

Last updated:

How much is your home worth?

Get instant property value now!