$299,900 Denton has a certain pull to it. It's the energy of two major universities, a dining and entertainment scene that punches well above its size, and neighborhoods that still feel like neighborhoods rather than subdivisions. This home puts you right in the middle of it all, positioned along the W. University Drive corridor with quick access to UNT, TWU, shopping, dining, and major commuting routes, without sacrificing the settled feel that makes a place actually livable. Inside, wood look tile flooring runs throughout the downstairs living areas, warm underfoot and built to handle real life. The kitchen has been thoughtfully updated with rich cabinetry, Corian countertops, a fresh backsplash, and modern lighting, with enough storage and prep space for a quiet weeknight dinner or a full gathering. The floorplan gives you options too, including a downstairs bedroom that adapts easily into a home office, creative studio, or flex room. Upstairs, three skylights pull natural light deep into the second level, giving the whole floor a brightness that has to be experienced in person. The oversized primary suite offers room for a sitting area or desk, and the ensuite bath features dual sinks, extensive vanity storage, and a large garden tub and shower combination. Additional bedrooms provide flexibility for family, guests, roommates, or dedicated hobby and study spaces. Outside, a covered patio overlooks a shaded backyard framed by mature trees, the kind of quiet retreat that makes coming home feel good. Close to the universities and everything Denton offers, yet set on a street that still feels quiet at the end of the day. Space, location, and a layout built for how people actually live. This one checks the boxes that matter. 4 Beds ⋅ 3 Baths ⋅ 21283570 MLS Denton has a certain pull to it. It's the energy of two major universities, a dining and entertainment scene that punches well above its size, and neighborhoods that still feel like neighborhoods rather than subdivisions. This home puts you right in the middle of it all, positioned along the W. University Drive corridor with quick access to UNT, TWU, shopping, dining, and major commuting routes, without sacrificing the settled feel that makes a place actually livable. Inside, wood look tile flooring runs throughout the downstairs living areas, warm underfoot and built to handle real life. The kitchen has been thoughtfully updated with rich cabinetry, Corian countertops, a fresh backsplash, and modern lighting, with enough storage and prep space for a quiet weeknight dinner or a full gathering. The floorplan gives you options too, including a downstairs bedroom that adapts easily into a home office, creative studio, or flex room. Upstairs, three skylights pull natural light deep into the second level, giving the whole floor a brightness that has to be experienced in person. The oversized primary suite offers room for a sitting area or desk, and the ensuite bath features dual sinks, extensive vanity storage, and a large garden tub and shower combination. Additional bedrooms provide flexibility for family, guests, roommates, or dedicated hobby and study spaces. Outside, a covered patio overlooks a shaded backyard framed by mature trees, the kind of quiet retreat that makes coming home feel good. Close to the universities and everything Denton offers, yet set on a street that still feels quiet at the end of the day. Space, location, and a layout built for how people actually live. This one checks the boxes that matter. 2313 Southway, Denton
$265,900 Great 3-bedroom 2 bath brick home situated close to thriving downtown Sanger. Minutes from Denton, Lake Ray Roberts, Winstar World Casino and Resort and more. Lot features few large trees, good sized backyard, 2 car garage and wood laminate flooring throughout. Don't miss this one! 3 Beds ⋅ 2 Baths ⋅ 21283293 MLS Great 3-bedroom 2 bath brick home situated close to thriving downtown Sanger. Minutes from Denton, Lake Ray Roberts, Winstar World Casino and Resort and more. Lot features few large trees, good sized backyard, 2 car garage and wood laminate flooring throughout. Don't miss this one! 612 N 10th St, Sanger
$274,900 Stop renting and start owning one of the best values in Denton, TX. Built in 2018, this fully updated 3 bedroom, 2 bathroom home at 713 N Wood Street delivers modern finishes, an unbeatable location near Texas Woman's University, and a price tag well below Denton's median all at $279,000. Step inside to a wide open living, dining, and kitchen layout flooded with natural light from multiple windows. Rich luxury vinyl plank flooring runs throughout the entire home no carpet, no compromises. The chef worthy kitchen features a center island with sink, dark granite countertops, tall custom wood cabinetry, and a full stainless steel appliance package including refrigerator, range, microwave, and dishwasher. This is the kitchen renters dream about owning. The primary suite includes a spa style double vanity bath with dark granite counters, dual undermount sinks, and LVP flooring a setup you won't find at this price point in Denton. The secondary bath offers a full tub shower combo with matching granite finishes. Both bathrooms are completely move in ready. Outside, a massive fully fenced backyard shaded by mature trees gives you the space to breathe, entertain, and make it your own rare for in-town living this close to campus. The classic blue exterior with covered front porch adds undeniable curb appeal. Located minutes from TWU, UNT, Denton Square restaurants, coffee shops, and I35E access this is Denton living at its best. 3 Beds ⋅ 2 Baths ⋅ 21278215 MLS Stop renting and start owning one of the best values in Denton, TX. Built in 2018, this fully updated 3 bedroom, 2 bathroom home at 713 N Wood Street delivers modern finishes, an unbeatable location near Texas Woman's University, and a price tag well below Denton's median all at $279,000. Step inside to a wide open living, dining, and kitchen layout flooded with natural light from multiple windows. Rich luxury vinyl plank flooring runs throughout the entire home no carpet, no compromises. The chef worthy kitchen features a center island with sink, dark granite countertops, tall custom wood cabinetry, and a full stainless steel appliance package including refrigerator, range, microwave, and dishwasher. This is the kitchen renters dream about owning. The primary suite includes a spa style double vanity bath with dark granite counters, dual undermount sinks, and LVP flooring a setup you won't find at this price point in Denton. The secondary bath offers a full tub shower combo with matching granite finishes. Both bathrooms are completely move in ready. Outside, a massive fully fenced backyard shaded by mature trees gives you the space to breathe, entertain, and make it your own rare for in-town living this close to campus. The classic blue exterior with covered front porch adds undeniable curb appeal. Located minutes from TWU, UNT, Denton Square restaurants, coffee shops, and I35E access this is Denton living at its best. 713 N Wood St, Denton
$299,000 Take a look at this wonderfully updated house in the heart of Cross Oak Ranch. The updates were tastefully done, including dark laminate flooring throughout, quartz countertops, new paint, and more. Plenty of closet space and a large pantry. No Carpet. Large backyard with a wooden fence for privacy. NEW ROOF TO BE INSTALLED! (pending HOA approval) 3 Beds ⋅ 2 Baths ⋅ 21281518 MLS Take a look at this wonderfully updated house in the heart of Cross Oak Ranch. The updates were tastefully done, including dark laminate flooring throughout, quartz countertops, new paint, and more. Plenty of closet space and a large pantry. No Carpet. Large backyard with a wooden fence for privacy. NEW ROOF TO BE INSTALLED! (pending HOA approval) 8908 King Ranch Dr, Cross Roads
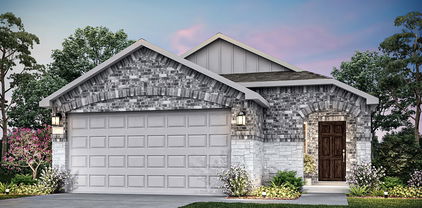
$238,359 LENNAR at Mobberly Farms - Kitson Floorplan - This single-level home showcases a spacious open floorplan shared between the kitchen, dining area and family room for easy entertaining during gatherings. An owner’s suite enjoys a private location in a rear corner of the home, complemented by an en-suite bathroom and walk-in closet. There are two secondary bedrooms along the side of the home, which are comfortable spaces for household members and overnight guests. Prices and features may vary and are subject to change. Photos are for illustrative purposes only. 3 Beds ⋅ 2 Baths ⋅ 21281320 MLS LENNAR at Mobberly Farms - Kitson Floorplan - This single-level home showcases a spacious open floorplan shared between the kitchen, dining area and family room for easy entertaining during gatherings. An owner’s suite enjoys a private location in a rear corner of the home, complemented by an en-suite bathroom and walk-in closet. There are two secondary bedrooms along the side of the home, which are comfortable spaces for household members and overnight guests. Prices and features may vary and are subject to change. Photos are for illustrative purposes only. 14164 Bacton Rd, Pilot Point
$285,000 Fantastic new price, Location, location, Location Charming Traditional Home in Denton, TX – Modern Upgrades & Timeless Appeal Discover the perfect blend of comfort and style in this beautifully maintained Denton property. Featuring 3 bedrooms, 2 baths, and a 2-car garage, this home is ideal for those seeking modern convenience with lots of charm. Situated in North Denton with easy access to shopping, doctors and hospitals. The home also facilitates short commutes to UNT and TWU campuses. Zoned for Denton ISD's newest High School and Elementary Schools. Step inside to an inviting open floor plan accentuated by recent updates that encompass the perfect fusion of modern finishes with functional appeal. The heart of the home is the kitchen, showcasing stunning updated granite countertops installed in 2024 that provide both elegance and durability for daily use and entertaining. The entire home was freshly painted inside in 2024, creating a bright and pristine living environment. The primary suite has an ensuite. The remaining two bedrooms offer generous space and are ideal for guests or a home office, with both bathrooms featuring updated flooring added in 2025. Significant updates ensure a worry-free living experience: the AC system replaced in 2022 offers year-round comfort, while the gas water heater installed in 2025 ensures efficiency. Step outside to enjoy a beautifully painted exterior as of March 2026, complementing the home's charming traditional architecture. Beyond its aesthetic appeal, this property affords practical updates such as a roof scheduled for replacement in 2025, ensuring the utmost care for the long term. The garage has been upgraded with an updated door and opener in 2026, providing easy access. please review listing features in docs for a list of upgrades 3 Beds ⋅ 2 Baths ⋅ 21280244 MLS Fantastic new price, Location, location, Location Charming Traditional Home in Denton, TX – Modern Upgrades & Timeless Appeal Discover the perfect blend of comfort and style in this beautifully maintained Denton property. Featuring 3 bedrooms, 2 baths, and a 2-car garage, this home is ideal for those seeking modern convenience with lots of charm. Situated in North Denton with easy access to shopping, doctors and hospitals. The home also facilitates short commutes to UNT and TWU campuses. Zoned for Denton ISD's newest High School and Elementary Schools. Step inside to an inviting open floor plan accentuated by recent updates that encompass the perfect fusion of modern finishes with functional appeal. The heart of the home is the kitchen, showcasing stunning updated granite countertops installed in 2024 that provide both elegance and durability for daily use and entertaining. The entire home was freshly painted inside in 2024, creating a bright and pristine living environment. The primary suite has an ensuite. The remaining two bedrooms offer generous space and are ideal for guests or a home office, with both bathrooms featuring updated flooring added in 2025. Significant updates ensure a worry-free living experience: the AC system replaced in 2022 offers year-round comfort, while the gas water heater installed in 2025 ensures efficiency. Step outside to enjoy a beautifully painted exterior as of March 2026, complementing the home's charming traditional architecture. Beyond its aesthetic appeal, this property affords practical updates such as a roof scheduled for replacement in 2025, ensuring the utmost care for the long term. The garage has been upgraded with an updated door and opener in 2026, providing easy access. please review listing features in docs for a list of upgrades 2224 Southway, Denton
$279,900 Welcome Home! This 3-bedroom, 2-bath home offers a desirable single-story layout with an open floor plan designed for everyday living & entertaining. The spacious living area flows into the dining space & kitchen, creating a comfortable central gathering area. Luxury vinyl plank flooring runs through the main living spaces & owners retreat adding durability & a clean updated look. Spacious family room with wood burning corner fireplace. The kitchen features ample cabinetry, generous counter space with island & a smooth top electric range. The split-bedroom layout provides privacy for the owner’s retreat, which includes a walk-in closet & ensuite bath with double sinks, walk-in shower & garden tub. Secondary bedrooms offer flexibility for family, guests, or a home office. Good size backyard with concrete patio is great for those summer BBQ’s. Cross Oak Ranch offers resort-style living with two community pools, playgrounds, walking trails, lake, fishing & scenic greenbelts all wrapped in a neighborhood with genuine small-town warmth. You're just minutes from Lake Lewisville, top dining, shopping, and schools, with quick access to US 380, I-35, and the Dallas North Tollway putting all of DFW at your fingertips. Come see this amazing home today!! 3 Beds ⋅ 2 Baths ⋅ 21278551 MLS Welcome Home! This 3-bedroom, 2-bath home offers a desirable single-story layout with an open floor plan designed for everyday living & entertaining. The spacious living area flows into the dining space & kitchen, creating a comfortable central gathering area. Luxury vinyl plank flooring runs through the main living spaces & owners retreat adding durability & a clean updated look. Spacious family room with wood burning corner fireplace. The kitchen features ample cabinetry, generous counter space with island & a smooth top electric range. The split-bedroom layout provides privacy for the owner’s retreat, which includes a walk-in closet & ensuite bath with double sinks, walk-in shower & garden tub. Secondary bedrooms offer flexibility for family, guests, or a home office. Good size backyard with concrete patio is great for those summer BBQ’s. Cross Oak Ranch offers resort-style living with two community pools, playgrounds, walking trails, lake, fishing & scenic greenbelts all wrapped in a neighborhood with genuine small-town warmth. You're just minutes from Lake Lewisville, top dining, shopping, and schools, with quick access to US 380, I-35, and the Dallas North Tollway putting all of DFW at your fingertips. Come see this amazing home today!! 8701 Wagon Trl, Cross Roads
$249,990 D.R. Horton, America's Builder is NOW SELLING in the New fabulous Community of Hickory Grove in Denton and Krum ISD! The single-story Barton Floorplan, Elevation X, with an estimated Summer completion, offers 3 bedrooms, 2 bathrooms, and a 2-car garage with a modern open-concept layout designed to maximize comfort and everyday functionality. The family room, dining area, and contemporary kitchen come together in an easy-flow design that creates a warm and inviting atmosphere for gatherings. The thoughtfully appointed kitchen includes quartz countertops, 36” painted cabinets, stainless steel appliances, a gas range, stainless steel sink, center island, and a walk-in pantry for practical storage. The private primary suite features an en-suite bath with dual quartz vanities, a 5-foot oversized shower, and a walk-in closet conveniently located off the bathroom. Two secondary bedrooms and a full bathroom with a quartz vanity top offer comfortable accommodations for family members or guests. Luxury vinyl plank flooring enhances the main living areas and wet zones, adding durability and low-maintenance appeal. Built with energy-efficient construction and equipped with America’s Smart Home Technology. Exterior highlights include a landscape package, full sprinkler system with rain sensor, privacy fencing, and more. Hickory Grove boasts a range of amenities and future developments, including planned pools and multiple playgrounds for family fun and relaxation. 3 Beds ⋅ 2 Baths ⋅ 21278898 MLS D.R. Horton, America's Builder is NOW SELLING in the New fabulous Community of Hickory Grove in Denton and Krum ISD! The single-story Barton Floorplan, Elevation X, with an estimated Summer completion, offers 3 bedrooms, 2 bathrooms, and a 2-car garage with a modern open-concept layout designed to maximize comfort and everyday functionality. The family room, dining area, and contemporary kitchen come together in an easy-flow design that creates a warm and inviting atmosphere for gatherings. The thoughtfully appointed kitchen includes quartz countertops, 36” painted cabinets, stainless steel appliances, a gas range, stainless steel sink, center island, and a walk-in pantry for practical storage. The private primary suite features an en-suite bath with dual quartz vanities, a 5-foot oversized shower, and a walk-in closet conveniently located off the bathroom. Two secondary bedrooms and a full bathroom with a quartz vanity top offer comfortable accommodations for family members or guests. Luxury vinyl plank flooring enhances the main living areas and wet zones, adding durability and low-maintenance appeal. Built with energy-efficient construction and equipped with America’s Smart Home Technology. Exterior highlights include a landscape package, full sprinkler system with rain sensor, privacy fencing, and more. Hickory Grove boasts a range of amenities and future developments, including planned pools and multiple playgrounds for family fun and relaxation. 5521 Rollins Dr, Denton
$269,990 D.R. Horton, America's Builder is NOW SELLING in the New fabulous Community of Hickory Grove in Denton and Krum ISD! The single-story Caprock Floorplan, Elevation X, with an estimated Summer completion, offers 3 bedrooms, 2 bathrooms, and a 2-car garage with a modern open-concept layout designed to maximize comfort and everyday functionality. The family room, dining area, and contemporary kitchen come together in an easy-flow design that creates a warm and inviting atmosphere for gatherings. The thoughtfully appointed kitchen includes quartz countertops, 36” painted cabinets, stainless steel appliances, a electric range, stainless steel sink, center island, and a walk-in pantry for practical storage. The private primary suite features an en-suite bath with dual quartz vanities, a 5-foot oversized shower, and a walk-in closet conveniently located off the bathroom. Two secondary bedrooms and a full bathroom with a quartz vanity top offer comfortable accommodations for family members or guests. Luxury vinyl plank flooring enhances the main living areas and wet zones, adding durability and low-maintenance appeal. Built with energy-efficient construction and equipped with America’s Smart Home Technology. Exterior highlights include a landscape package, full sprinkler system with rain sensor, privacy fencing, and more. Hickory Grove boasts a range of amenities and future developments, including planned pools and multiple playgrounds for family fun and relaxation. 3 Beds ⋅ 2 Baths ⋅ 21278212 MLS D.R. Horton, America's Builder is NOW SELLING in the New fabulous Community of Hickory Grove in Denton and Krum ISD! The single-story Caprock Floorplan, Elevation X, with an estimated Summer completion, offers 3 bedrooms, 2 bathrooms, and a 2-car garage with a modern open-concept layout designed to maximize comfort and everyday functionality. The family room, dining area, and contemporary kitchen come together in an easy-flow design that creates a warm and inviting atmosphere for gatherings. The thoughtfully appointed kitchen includes quartz countertops, 36” painted cabinets, stainless steel appliances, a electric range, stainless steel sink, center island, and a walk-in pantry for practical storage. The private primary suite features an en-suite bath with dual quartz vanities, a 5-foot oversized shower, and a walk-in closet conveniently located off the bathroom. Two secondary bedrooms and a full bathroom with a quartz vanity top offer comfortable accommodations for family members or guests. Luxury vinyl plank flooring enhances the main living areas and wet zones, adding durability and low-maintenance appeal. Built with energy-efficient construction and equipped with America’s Smart Home Technology. Exterior highlights include a landscape package, full sprinkler system with rain sensor, privacy fencing, and more. Hickory Grove boasts a range of amenities and future developments, including planned pools and multiple playgrounds for family fun and relaxation. 5509 Rollins Dr, Denton
$249,990 D.R. Horton, America's Builder is NOW SELLING in the New fabulous Community of Hickory Grove in Denton and Krum ISD! Beautiful Single Story Barton floorplan-Elevation W, with an estimated Summer completion! The Barton is a charming one-story home, approx 1,280 sq. ft., 3-bedroom, 2 bathrooms with a 2-car garage. The kitchen features quartz countertops, stainless steel appliances with gas cooking range, and corner walk-in pantry. The kitchen leads to the backyard & relaxing covered patio. The bedroom 1 suite is located at the rear of the home. The secondary bedrooms are located on the opposite side of the home and share the spacious secondary bathroom between them. The Laundry room is conveniently located near the bedrooms. Additional features include covered patio off the kitchen, and Luxury vinyl flooring at Entry, Hallways (per plan), Kitchen-Breakfast, Family Room, Utility and Bathrooms. You’ll enjoy added security in your new home with our Home is Connected features. Using one central hub that talks to all the devices in your home, you can control the lights, thermostat and locks, all from your cellular device. The inviting front porch and entry leads to the living area is located adjacent to the open kitchen and dining area. Multiple playgrounds for family fun and relaxation. 3 Beds ⋅ 2 Baths ⋅ 21278285 MLS D.R. Horton, America's Builder is NOW SELLING in the New fabulous Community of Hickory Grove in Denton and Krum ISD! Beautiful Single Story Barton floorplan-Elevation W, with an estimated Summer completion! The Barton is a charming one-story home, approx 1,280 sq. ft., 3-bedroom, 2 bathrooms with a 2-car garage. The kitchen features quartz countertops, stainless steel appliances with gas cooking range, and corner walk-in pantry. The kitchen leads to the backyard & relaxing covered patio. The bedroom 1 suite is located at the rear of the home. The secondary bedrooms are located on the opposite side of the home and share the spacious secondary bathroom between them. The Laundry room is conveniently located near the bedrooms. Additional features include covered patio off the kitchen, and Luxury vinyl flooring at Entry, Hallways (per plan), Kitchen-Breakfast, Family Room, Utility and Bathrooms. You’ll enjoy added security in your new home with our Home is Connected features. Using one central hub that talks to all the devices in your home, you can control the lights, thermostat and locks, all from your cellular device. The inviting front porch and entry leads to the living area is located adjacent to the open kitchen and dining area. Multiple playgrounds for family fun and relaxation. 5553 Rollins Dr, Denton
$269,990 D.R. Horton, America's Builder is NOW SELLING in the New fabulous Community of Hickory Grove in Denton and Krum ISD! The single-story Caprock Floorplan, Elevation X, with an estimated Summer completion, offers 3 bedrooms, 2 bathrooms, and a 2-car garage with a modern open-concept layout designed to maximize comfort and everyday functionality. The family room, dining area, and contemporary kitchen come together in an easy-flow design that creates a warm and inviting atmosphere for gatherings. The thoughtfully appointed kitchen includes quartz countertops, 36” painted cabinets, stainless steel appliances, a electric range, stainless steel sink, center island, and a walk-in pantry for practical storage. The private primary suite features an en-suite bath with dual quartz vanities, a 5-foot oversized shower, and a walk-in closet conveniently located off the bathroom. Two secondary bedrooms and a full bathroom with a quartz vanity top offer comfortable accommodations for family members or guests. Luxury vinyl plank flooring enhances the main living areas and wet zones, adding durability and low-maintenance appeal. Built with energy-efficient construction and equipped with America’s Smart Home Technology. Exterior highlights include a landscape package, full sprinkler system with rain sensor, privacy fencing, and more. Hickory Grove boasts a range of amenities and future developments, including planned pools and multiple playgrounds for family fun and relaxation. 3 Beds ⋅ 2 Baths ⋅ 21278200 MLS D.R. Horton, America's Builder is NOW SELLING in the New fabulous Community of Hickory Grove in Denton and Krum ISD! The single-story Caprock Floorplan, Elevation X, with an estimated Summer completion, offers 3 bedrooms, 2 bathrooms, and a 2-car garage with a modern open-concept layout designed to maximize comfort and everyday functionality. The family room, dining area, and contemporary kitchen come together in an easy-flow design that creates a warm and inviting atmosphere for gatherings. The thoughtfully appointed kitchen includes quartz countertops, 36” painted cabinets, stainless steel appliances, a electric range, stainless steel sink, center island, and a walk-in pantry for practical storage. The private primary suite features an en-suite bath with dual quartz vanities, a 5-foot oversized shower, and a walk-in closet conveniently located off the bathroom. Two secondary bedrooms and a full bathroom with a quartz vanity top offer comfortable accommodations for family members or guests. Luxury vinyl plank flooring enhances the main living areas and wet zones, adding durability and low-maintenance appeal. Built with energy-efficient construction and equipped with America’s Smart Home Technology. Exterior highlights include a landscape package, full sprinkler system with rain sensor, privacy fencing, and more. Hickory Grove boasts a range of amenities and future developments, including planned pools and multiple playgrounds for family fun and relaxation. 5529 Rollins Dr, Denton
$285,900 Welcome to this beautifully maintained brick home with a single owner in popular Sendera Ranch! Northwest ISD school system, community pool, playground, elementary school all within walking distance. This one-story split-bedroom home is an open concept living and kitchen that features elegant quartz countertops, a gas range, and large island, creating a modern and inviting space for cooking and gathering. The spacious primary suite offers plenty of room to unwind, complete with a walk-in closet and an en-suite bath featuring double vanities for added convenience. Two additional bedrooms provide flexibility for family, guests, or a home office. New roof in 2025. New wood floors in 2023. Attic updated to create more storage in 2025. Lower Property Taxes in Denton County! Buyer to Verify All Info Within This Listing for Accuracy. Agent is owner 3 Beds ⋅ 2 Baths ⋅ 21273475 MLS Welcome to this beautifully maintained brick home with a single owner in popular Sendera Ranch! Northwest ISD school system, community pool, playground, elementary school all within walking distance. This one-story split-bedroom home is an open concept living and kitchen that features elegant quartz countertops, a gas range, and large island, creating a modern and inviting space for cooking and gathering. The spacious primary suite offers plenty of room to unwind, complete with a walk-in closet and an en-suite bath featuring double vanities for added convenience. Two additional bedrooms provide flexibility for family, guests, or a home office. New roof in 2025. New wood floors in 2023. Attic updated to create more storage in 2025. Lower Property Taxes in Denton County! Buyer to Verify All Info Within This Listing for Accuracy. Agent is owner 14525 Serrano Ridge Rd, Fort Worth
$262,000 GIVEAWAY! FREE PROFESSIONAL FACIALS FOR A YEAR W.PURCHASE! MOVE-IN READY! Few houses down from the private gym, pool, dog park, fire pit & Club House. Deluxe package includes: ALL Appliances, Storage Structure on concrete blocks, Garage Overhead Lighting system perfect for a vehicle & hobbyists, Enhanced front porch w.mature landscaping w.trees, rock & annual returning plants. NO DOWN PAYMENT, USDA ELIGIBLE! $2,350 Budget friendly mortgage, taxes roughly around $4,700 yearly. Live the American dream! NEW high-quality finishes: Floating shelves to maximize floor space, matte hardware, ceiling fans, decorative lighting, Luxury lighting fixture. Spacious manageable yard w.brick fence. No back neighbors! Prime position in subdivision surrounded by wide roads. Run to the gym every morning. Lease the Club House for intimate events. Fully tiled showers, wooden window coverings. Long floor plan with all bedrooms, away from each other. Wide primary room offers large closet. Kitchen overlooks entertainment areas. Handicap Assessable throughout. Long-wide driveway. Kids often ride their electric scooters, play outside making long-term friends. Neighbors invest in renovations interior-exterior. In a growing demand area with lots of future growth to increase values instantly within the next handful of years. Schools offer Small class sizes, Strong graduation rate w.FFA & Agricultural Science & Works programs. City plans for Smart grid tech & Digital infrastructure. As fiber expands home values typically rise. You’re getting in before everyone! Downtown Master Plan for New parking-Public spaces-Walkability upgrades-more restaurants-Boutique retail. Close enough to DFW Commute to Denton, Frisco, Prosper. Access jobs, shopping, airports. 20miles to Lake Ray Roberts a 29acre Lake Beach, Horseback riding, Fish for 15ibs largemouth bass-crappie-catfish. Wildlife like white-tailed deer-armadillos-birds.Boating & Two Marinas, Long-distance hiking, RV & Tent camping! 3 Beds ⋅ 2 Baths ⋅ 21277652 MLS GIVEAWAY! FREE PROFESSIONAL FACIALS FOR A YEAR W.PURCHASE! MOVE-IN READY! Few houses down from the private gym, pool, dog park, fire pit & Club House. Deluxe package includes: ALL Appliances, Storage Structure on concrete blocks, Garage Overhead Lighting system perfect for a vehicle & hobbyists, Enhanced front porch w.mature landscaping w.trees, rock & annual returning plants. NO DOWN PAYMENT, USDA ELIGIBLE! $2,350 Budget friendly mortgage, taxes roughly around $4,700 yearly. Live the American dream! NEW high-quality finishes: Floating shelves to maximize floor space, matte hardware, ceiling fans, decorative lighting, Luxury lighting fixture. Spacious manageable yard w.brick fence. No back neighbors! Prime position in subdivision surrounded by wide roads. Run to the gym every morning. Lease the Club House for intimate events. Fully tiled showers, wooden window coverings. Long floor plan with all bedrooms, away from each other. Wide primary room offers large closet. Kitchen overlooks entertainment areas. Handicap Assessable throughout. Long-wide driveway. Kids often ride their electric scooters, play outside making long-term friends. Neighbors invest in renovations interior-exterior. In a growing demand area with lots of future growth to increase values instantly within the next handful of years. Schools offer Small class sizes, Strong graduation rate w.FFA & Agricultural Science & Works programs. City plans for Smart grid tech & Digital infrastructure. As fiber expands home values typically rise. You’re getting in before everyone! Downtown Master Plan for New parking-Public spaces-Walkability upgrades-more restaurants-Boutique retail. Close enough to DFW Commute to Denton, Frisco, Prosper. Access jobs, shopping, airports. 20miles to Lake Ray Roberts a 29acre Lake Beach, Horseback riding, Fish for 15ibs largemouth bass-crappie-catfish. Wildlife like white-tailed deer-armadillos-birds.Boating & Two Marinas, Long-distance hiking, RV & Tent camping! 14033 Earlham St, Pilot Point
$295,000 Motivated Seller. This custom single-story home sits on a spacious fenced corner lot in the heart of Pilot Point. Vaulted ceilings and an open-concept layout create a bright, welcoming space centered around a beautiful kitchen with granite countertops and an island made for everything from morning coffee to catching up at the end of the day. Split floorplan offers privacy for the primary suite, complete with a sitting area, dual vanities, garden tub, separate shower, and walk-in closet. Screened-in patio is the perfect place for a quiet evening, while the oversized backyard leaves plenty of room for a pool, outdoor kitchen, garden, or simply space to spread out. Spend weekends on Ray Roberts Lake, stroll through historic downtown Pilot Point, and enjoy the convenience of Denton, Frisco, and the Dallas North Tollway within easy reach. No HOA, PID, or MUD. Refrigerator, washer, and dryer convey with the home. 3 Beds ⋅ 2 Baths ⋅ 21277924 MLS Motivated Seller. This custom single-story home sits on a spacious fenced corner lot in the heart of Pilot Point. Vaulted ceilings and an open-concept layout create a bright, welcoming space centered around a beautiful kitchen with granite countertops and an island made for everything from morning coffee to catching up at the end of the day. Split floorplan offers privacy for the primary suite, complete with a sitting area, dual vanities, garden tub, separate shower, and walk-in closet. Screened-in patio is the perfect place for a quiet evening, while the oversized backyard leaves plenty of room for a pool, outdoor kitchen, garden, or simply space to spread out. Spend weekends on Ray Roberts Lake, stroll through historic downtown Pilot Point, and enjoy the convenience of Denton, Frisco, and the Dallas North Tollway within easy reach. No HOA, PID, or MUD. Refrigerator, washer, and dryer convey with the home. 824 E Northside Dr, Pilot Point
$249,000 Amazing value and tons of upgrades! This 2-bed, 2-bath home carries such peaceful elegance throughout. You are welcomed into the home by a large, inviting living space with a beautiful fireplace, large living and dining rooms and beautiful views of the expansive yard. Plenty of space for 3RD BEDROOM if needed. Updated kitchen features sleek quartz countertops, ample cabinet space, and stainless-steel appliances. Luxury vinyl plank (LVP) flooring flows throughout, new energy-efficient windows bring in abundant natural light. Primary suite offers full, private bath with newly renovated shower. The spacious living area is perfect for entertaining complete with built-in shelving for all your storage and decor needs. Large laundry and storage room right off of living room. Garage has been converted to workshop and will easily fit a motorcycle and golf cart. Situated on nearly a quarter-acre, the property offers plenty of outdoor space for gardening, relaxing, and play. Conveniently located near Denton shopping, restaurants and amenities, this home perfectly combines comfort, charm, and location. You family will love living here! Don't miss out! 2 Beds ⋅ 2 Baths ⋅ 21273793 MLS Amazing value and tons of upgrades! This 2-bed, 2-bath home carries such peaceful elegance throughout. You are welcomed into the home by a large, inviting living space with a beautiful fireplace, large living and dining rooms and beautiful views of the expansive yard. Plenty of space for 3RD BEDROOM if needed. Updated kitchen features sleek quartz countertops, ample cabinet space, and stainless-steel appliances. Luxury vinyl plank (LVP) flooring flows throughout, new energy-efficient windows bring in abundant natural light. Primary suite offers full, private bath with newly renovated shower. The spacious living area is perfect for entertaining complete with built-in shelving for all your storage and decor needs. Large laundry and storage room right off of living room. Garage has been converted to workshop and will easily fit a motorcycle and golf cart. Situated on nearly a quarter-acre, the property offers plenty of outdoor space for gardening, relaxing, and play. Conveniently located near Denton shopping, restaurants and amenities, this home perfectly combines comfort, charm, and location. You family will love living here! Don't miss out! 421 S 1st St, Krum
$259,000 Investors Special! Beautiful brick home featuring 3 bedrooms, 2 full baths and a 2 car garage conveniently located in the heart of Denton. Easy access to both Universities, the Denton Square and Rayzor Ranch. The home is currently leased through July 31, 2026. 3 Beds ⋅ 2 Baths ⋅ 21277558 MLS Investors Special! Beautiful brick home featuring 3 bedrooms, 2 full baths and a 2 car garage conveniently located in the heart of Denton. Easy access to both Universities, the Denton Square and Rayzor Ranch. The home is currently leased through July 31, 2026. 1705 Crescent St, Denton
$290,000 Heavily treed large lot in a lakefront neighborhood now available. Build your dream home! Last remaining lot in this neighborhood so this is a great opportunity! Lot is near Walker Middle School. Build your custom dream home! It would provide a lovely space to sit on your back porch and watch the birds and critters in the evenings! Survey in Transaction Desk. 21276845 MLS Heavily treed large lot in a lakefront neighborhood now available. Build your dream home! Last remaining lot in this neighborhood so this is a great opportunity! Lot is near Walker Middle School. Build your custom dream home! It would provide a lovely space to sit on your back porch and watch the birds and critters in the evenings! Survey in Transaction Desk. 3521 Pinnacle Bay Pt, Little Elm
$235,000 Charming single-story home nestled in an established Denton neighborhood. This inviting 3-bedroom, 2-bath residence offers a warm blend of character and comfort with an open-concept living space and a striking wood-paneled fireplace that creates the perfect focal point for gathering and entertaining. The updated kitchen features freshly painted cabinetry, sleek countertops, modern fixtures, and abundant natural light, flowing seamlessly into the dining and living areas. Spacious bedrooms provide flexibility for guests, or a home office, while the primary suite offers privacy and comfort with an ensuite bath. Whether you’re a first-time buyer, investor, or simply looking for a home with personality and potential (and no HOA!!) , this Denton gem is full of opportunity and ready for its next chapter. 3 Beds ⋅ 2 Baths ⋅ 21275258 MLS Charming single-story home nestled in an established Denton neighborhood. This inviting 3-bedroom, 2-bath residence offers a warm blend of character and comfort with an open-concept living space and a striking wood-paneled fireplace that creates the perfect focal point for gathering and entertaining. The updated kitchen features freshly painted cabinetry, sleek countertops, modern fixtures, and abundant natural light, flowing seamlessly into the dining and living areas. Spacious bedrooms provide flexibility for guests, or a home office, while the primary suite offers privacy and comfort with an ensuite bath. Whether you’re a first-time buyer, investor, or simply looking for a home with personality and potential (and no HOA!!) , this Denton gem is full of opportunity and ready for its next chapter. 1213 Pin Oak Dr, Denton
$300,000 Homes in Winn Ridge are everywhere. The right location inside Winn Ridge? That's a different story. Welcome to 1716 Trace Drive, where everyday life gets easier from the moment you pull into the driveway. Inside you'll find a clean, open-concept layout with rich dark cabinetry, granite countertops, oversized island seating, spacious living areas and a split-bedroom design that gives everyone room to spread out. Natural light pours through the main living spaces while the covered back patio and beautifully landscaped backyard create an ideal spot for quiet mornings, weekend cookouts, or letting kids and pets burn off energy. And for added peace of mind, the sellers plan to replace the roof prior to closing, giving the next owner one less major expense to think about and an added layer of confidence from day one. But what truly separates this home is what surrounds it. Sandbrock Elementary sits just 0.3 miles away — only two right turns from your driveway. No long neighborhood maze. No major roads. Just convenience. Need fresh air or somewhere for the kids to meet friends? Winn Ridge First Responders Park and Playground is only 2 minutes away and two easy turns, located beside Fire Station #2 for an added sense of comfort and community. Elm Ridge Park, the community pool, soccer fields, dog park, trails, volleyball courts and green spaces are all nearby, with pickleball courts already in progress. Winn Ridge was designed around active living and connection — resort-style pool, splash pad, tennis courts, walking trails, parks and gathering spaces — all while keeping you minutes from Highway 380, I-35, Dallas North Tollway, Costco, HEB, shopping and dining. Some homes simply give you square footage. This one gives you a neighborhood you'll actually use. Search address on YouTube for Video. 3 Beds ⋅ 2 Baths ⋅ 21272982 MLS Homes in Winn Ridge are everywhere. The right location inside Winn Ridge? That's a different story. Welcome to 1716 Trace Drive, where everyday life gets easier from the moment you pull into the driveway. Inside you'll find a clean, open-concept layout with rich dark cabinetry, granite countertops, oversized island seating, spacious living areas and a split-bedroom design that gives everyone room to spread out. Natural light pours through the main living spaces while the covered back patio and beautifully landscaped backyard create an ideal spot for quiet mornings, weekend cookouts, or letting kids and pets burn off energy. And for added peace of mind, the sellers plan to replace the roof prior to closing, giving the next owner one less major expense to think about and an added layer of confidence from day one. But what truly separates this home is what surrounds it. Sandbrock Elementary sits just 0.3 miles away — only two right turns from your driveway. No long neighborhood maze. No major roads. Just convenience. Need fresh air or somewhere for the kids to meet friends? Winn Ridge First Responders Park and Playground is only 2 minutes away and two easy turns, located beside Fire Station #2 for an added sense of comfort and community. Elm Ridge Park, the community pool, soccer fields, dog park, trails, volleyball courts and green spaces are all nearby, with pickleball courts already in progress. Winn Ridge was designed around active living and connection — resort-style pool, splash pad, tennis courts, walking trails, parks and gathering spaces — all while keeping you minutes from Highway 380, I-35, Dallas North Tollway, Costco, HEB, shopping and dining. Some homes simply give you square footage. This one gives you a neighborhood you'll actually use. Search address on YouTube for Video. 1716 Trace Dr, Aubrey
$200,000 The property is a Corner Lot. It had a Manufactured Home, but it has been removed. So, it has all utilities accessible: electricity, gas, water, & sewage. It doesn't allowed Manufactured Homes. No HOA. 21275564 MLS The property is a Corner Lot. It had a Manufactured Home, but it has been removed. So, it has all utilities accessible: electricity, gas, water, & sewage. It doesn't allowed Manufactured Homes. No HOA. 104 Lakeview Rd, Roanoke
$291,000 Charming and beautifully updated home nestled in the well-established and highly desirable Old Mill Court community in Dallas! This move-in ready 2-bedroom, 1.5-bath home offers the perfect blend of comfort, convenience, and modern upgrades. Ideally located near the George Bush Turnpike and Dallas North Tollway, you’ll enjoy quick access to shopping, dining, and one of the area’s best parks and recreation spaces. Inside, you’ll find fresh interior paint throughout and an inviting layout designed for easy living. The kitchen has been refreshed with gorgeous new granite countertops and a new microwave, creating a bright and functional space for cooking and entertaining. Major updates provide peace of mind for years to come, including: New HVAC system installed in 2024 with a 10-year warranty New windows installed in 2022 with a lifetime warranty Roof replaced in 2025 Garbage disposal replaced in 2025 Dishwasher replaced in 2025 HOA maintains front yard The spacious 1-car garage offers extra room for storage, hobbies, or workspace needs. Whether you’re a first-time buyer, downsizing, or looking for a low-maintenance home in a prime Dallas location, this property checks all the boxes. 2 Beds ⋅ 2 Baths ⋅ 21275392 MLS Charming and beautifully updated home nestled in the well-established and highly desirable Old Mill Court community in Dallas! This move-in ready 2-bedroom, 1.5-bath home offers the perfect blend of comfort, convenience, and modern upgrades. Ideally located near the George Bush Turnpike and Dallas North Tollway, you’ll enjoy quick access to shopping, dining, and one of the area’s best parks and recreation spaces. Inside, you’ll find fresh interior paint throughout and an inviting layout designed for easy living. The kitchen has been refreshed with gorgeous new granite countertops and a new microwave, creating a bright and functional space for cooking and entertaining. Major updates provide peace of mind for years to come, including: New HVAC system installed in 2024 with a 10-year warranty New windows installed in 2022 with a lifetime warranty Roof replaced in 2025 Garbage disposal replaced in 2025 Dishwasher replaced in 2025 HOA maintains front yard The spacious 1-car garage offers extra room for storage, hobbies, or workspace needs. Whether you’re a first-time buyer, downsizing, or looking for a low-maintenance home in a prime Dallas location, this property checks all the boxes. 2848 Harbinger Ln, Dallas
$297,999 LENNAR - Highpointe Ranch - This single-level home showcases a spacious open floorplan shared between the kitchen, dining area and family room for easy entertaining during gatherings. An owner’s suite enjoys a private location in a rear corner of the home, complemented by an en-suite bathroom and walk-in closet. There are two secondary bedrooms along the side of the home, which are comfortable spaces for household members and overnight guests. 4 Beds ⋅ 2 Baths ⋅ 21275109 MLS LENNAR - Highpointe Ranch - This single-level home showcases a spacious open floorplan shared between the kitchen, dining area and family room for easy entertaining during gatherings. An owner’s suite enjoys a private location in a rear corner of the home, complemented by an en-suite bathroom and walk-in closet. There are two secondary bedrooms along the side of the home, which are comfortable spaces for household members and overnight guests. 2508 Farrier Ln, Aubrey
$265,000 1-0 BUY DOWN AVAILABLE with FHA and conventional with preferred lender !!! Welcome to this beautifully remodeled mobile home, perfectly blending comfort, style, and convenience. Sitting on a spacious 1-acre lot in Justin, Texas, this property offers the freedom of no HOA and a peaceful country setting just minutes from Texas Motor Speedway and local amenities. This home features 3 bedrooms and 2 bathrooms, thoughtfully updated to create a modern and inviting living space. Step inside to find fresh interior and exterior paint that gives the home a bright, clean feel. Brand-new flooring runs throughout, adding warmth and durability, while the newly installed windows bring in abundant natural light and enhance energy efficiency. The open living area is designed for both relaxation and entertaining, with a seamless flow into the dining space and kitchen. The kitchen provides ample storage and countertop space, making meal prep convenient and enjoyable. The spacious primary suite includes a private bathroom, while two additional bedrooms and a second full bath offer comfort and versatility for family, guests, or a home office. Outside, the expansive 1-acre lot provides endless opportunities. Whether you envision a large garden, outdoor entertaining area, or simply space to enjoy the fresh Texas air, this property gives you the flexibility to create your ideal lifestyle. With no HOA restrictions, you have the freedom to personalize and use the land to fit your needs. Located just a short drive to major highways, shopping, dining, and entertainment, this home combines rural tranquility with modern convenience. Don’t miss your chance to own this move-in ready property in a highly desirable location. Property also include another small building in the back, it could be use as an storage or small apartment, Bathroom and kitchen space available Mobile home is retrofitted and qualify for FHA loan Home has tenant with current lease for $1995 3 Beds ⋅ 2 Baths ⋅ 21242401 MLS 1-0 BUY DOWN AVAILABLE with FHA and conventional with preferred lender !!! Welcome to this beautifully remodeled mobile home, perfectly blending comfort, style, and convenience. Sitting on a spacious 1-acre lot in Justin, Texas, this property offers the freedom of no HOA and a peaceful country setting just minutes from Texas Motor Speedway and local amenities. This home features 3 bedrooms and 2 bathrooms, thoughtfully updated to create a modern and inviting living space. Step inside to find fresh interior and exterior paint that gives the home a bright, clean feel. Brand-new flooring runs throughout, adding warmth and durability, while the newly installed windows bring in abundant natural light and enhance energy efficiency. The open living area is designed for both relaxation and entertaining, with a seamless flow into the dining space and kitchen. The kitchen provides ample storage and countertop space, making meal prep convenient and enjoyable. The spacious primary suite includes a private bathroom, while two additional bedrooms and a second full bath offer comfort and versatility for family, guests, or a home office. Outside, the expansive 1-acre lot provides endless opportunities. Whether you envision a large garden, outdoor entertaining area, or simply space to enjoy the fresh Texas air, this property gives you the flexibility to create your ideal lifestyle. With no HOA restrictions, you have the freedom to personalize and use the land to fit your needs. Located just a short drive to major highways, shopping, dining, and entertainment, this home combines rural tranquility with modern convenience. Don’t miss your chance to own this move-in ready property in a highly desirable location. Property also include another small building in the back, it could be use as an storage or small apartment, Bathroom and kitchen space available Mobile home is retrofitted and qualify for FHA loan Home has tenant with current lease for $1995 11573 Thistle Ln, Justin
$298,725 Major Price Improvement—Now Offered at $298,725! This move-in-ready 3-bedroom, 2-bath with a flex room that can be used as an office or 4th bedroom in Paloma Creek South offers 1,816 sq ft of comfortable single-story living. The open layout features a spacious living room with a fireplace, dining area, and kitchen with granite countertops, gas range, built-in cabinetry, and butler’s pantry. The private primary suite includes dual vanities, a garden tub, a separate shower, and a walk-in closet. Three additional bedrooms provide flexibility for guests, family, or a home office. Recent updates include a new roof in 2025, new luxury vinyl plank flooring in 2025, and a new HVAC system in 2024. Additional features include smart-home technology, a fenced backyard, and a 2-car garage. Conveniently located near Denton ISD schools, shopping, dining, and major commuter routes. Schedule your showing today! 3 Beds ⋅ 2 Baths ⋅ 21274666 MLS Major Price Improvement—Now Offered at $298,725! This move-in-ready 3-bedroom, 2-bath with a flex room that can be used as an office or 4th bedroom in Paloma Creek South offers 1,816 sq ft of comfortable single-story living. The open layout features a spacious living room with a fireplace, dining area, and kitchen with granite countertops, gas range, built-in cabinetry, and butler’s pantry. The private primary suite includes dual vanities, a garden tub, a separate shower, and a walk-in closet. Three additional bedrooms provide flexibility for guests, family, or a home office. Recent updates include a new roof in 2025, new luxury vinyl plank flooring in 2025, and a new HVAC system in 2024. Additional features include smart-home technology, a fenced backyard, and a 2-car garage. Conveniently located near Denton ISD schools, shopping, dining, and major commuter routes. Schedule your showing today! 815 Creekside Dr, Little Elm
$209,900 This adorable 2 bed 2 bath cottage in the heart of Denton has new central heat & air, and a fully remodeled bathroom. Close to all shopping and access to main roads. Buyer to verify room dimensions and schools. 2 Beds ⋅ 1 Baths ⋅ 21274320 MLS This adorable 2 bed 2 bath cottage in the heart of Denton has new central heat & air, and a fully remodeled bathroom. Close to all shopping and access to main roads. Buyer to verify room dimensions and schools. 1608 Mozingo St, Denton
$259,000 Ready for your own home? This 4 Bedroom 2 Bath home features a large back yard, plenty of parking space for your boat or RV, and is located at the end of a nice cul-de-sac. Just down the street from Ginnings Elementary School (Being reconstructed), this home is great for those who have kids. With quick access to loop 288, you can get where you need to go quickly. This home is Owner Occupant or Investor ready. Freshly painted on the inside and out with new Luxury Vinyl Plank flooring, and other upgrades. Can you see yourself sitting under the shady tree or on the front porch, enjoying the day? Will you be the house that gives out the best Halloween candy or has the best Christmas decor? As you walk in past the solid wood front door, you find yourself in the front living room, overlooking the front yard. Next to the living room, you will find the kitchen with nice cabinets, gas range, and a dining area overlooking the back yard. Just past the back door is the Laundry room and that hall leads to the primary bedroom. The Primary bedroom is very large with a nice walk in closet. It also has it's own exterior door to the side yard. On the opposite side of the home, you will find the other three bedrooms. There is a custom linen closet in the hallway and the hall wraps around to the front entrance with a coat closet. The Two Full Bathrooms are centrally located in the home with access for all so there is no waiting. The back yard is very large and private. Great times are meant to be had here! There is an old storage and shed in the back which could be fixed up or removed. Unlike many mystery homes for sale, this one has had the foundation repaired with a lifetime warranty, plumbing lines checked for leaks, 1 year old roof, etc. So you can move in and spend your money on things you want, and not fixing the house. The refrigerator, washer and dryer are recently purchased and negotiable. You should buy a home you feel secure with, you should buy this home! No HOA! 4 Beds ⋅ 2 Baths ⋅ 21271708 MLS Ready for your own home? This 4 Bedroom 2 Bath home features a large back yard, plenty of parking space for your boat or RV, and is located at the end of a nice cul-de-sac. Just down the street from Ginnings Elementary School (Being reconstructed), this home is great for those who have kids. With quick access to loop 288, you can get where you need to go quickly. This home is Owner Occupant or Investor ready. Freshly painted on the inside and out with new Luxury Vinyl Plank flooring, and other upgrades. Can you see yourself sitting under the shady tree or on the front porch, enjoying the day? Will you be the house that gives out the best Halloween candy or has the best Christmas decor? As you walk in past the solid wood front door, you find yourself in the front living room, overlooking the front yard. Next to the living room, you will find the kitchen with nice cabinets, gas range, and a dining area overlooking the back yard. Just past the back door is the Laundry room and that hall leads to the primary bedroom. The Primary bedroom is very large with a nice walk in closet. It also has it's own exterior door to the side yard. On the opposite side of the home, you will find the other three bedrooms. There is a custom linen closet in the hallway and the hall wraps around to the front entrance with a coat closet. The Two Full Bathrooms are centrally located in the home with access for all so there is no waiting. The back yard is very large and private. Great times are meant to be had here! There is an old storage and shed in the back which could be fixed up or removed. Unlike many mystery homes for sale, this one has had the foundation repaired with a lifetime warranty, plumbing lines checked for leaks, 1 year old roof, etc. So you can move in and spend your money on things you want, and not fixing the house. The refrigerator, washer and dryer are recently purchased and negotiable. You should buy a home you feel secure with, you should buy this home! No HOA! 604 Sun Valley Dr, Denton
$285,000 This recently updated home located in the heart of Carrollton features: open floor plan, all new flooring, updated bathrooms, new cabinets, quartz countertops, stainless appliances, freshly painted interior and exterior. 3 Beds ⋅ 2 Baths ⋅ 21269986 MLS This recently updated home located in the heart of Carrollton features: open floor plan, all new flooring, updated bathrooms, new cabinets, quartz countertops, stainless appliances, freshly painted interior and exterior. 2103 Highbury Rd, Carrollton
$200,000 Location, Location, Location... near University of North Texas and Texas Woman's University, Shopping, Dining, and Quick I-35 access, this 2 Bedroom, 2 Bath Townhome is perfect for, students , first time home buyers, or savvy investors and is move-in ready. Enjoy your morning coffee or evening unwind on the private patio, and take advantage of assigned parking plus ample guest spaces. Nestled in a well-established community, residents also enjoy access to a pool just steps away. Enter from W Collins St directly into Mesquite Ridge Townhomes complex.!! Remodeled downstairs bath, Fresh Paint, New HVAC and New Electric Panel. Flooring upstairs has been replaced with New Carpet. 2 Beds ⋅ 2 Baths ⋅ 21201908 MLS Location, Location, Location... near University of North Texas and Texas Woman's University, Shopping, Dining, and Quick I-35 access, this 2 Bedroom, 2 Bath Townhome is perfect for, students , first time home buyers, or savvy investors and is move-in ready. Enjoy your morning coffee or evening unwind on the private patio, and take advantage of assigned parking plus ample guest spaces. Nestled in a well-established community, residents also enjoy access to a pool just steps away. Enter from W Collins St directly into Mesquite Ridge Townhomes complex.!! Remodeled downstairs bath, Fresh Paint, New HVAC and New Electric Panel. Flooring upstairs has been replaced with New Carpet. 634 W Collins St, Denton
$225,000 Incredible fixer upper opportunity in Providence Village one of North Texas fastest growing communities.This spacious 3 bedroom, 2 bath home offers a functional floor plan, generous living areas, and strong potential. Perfect for buyers looking to customize their dream home or seeking a value-add property in Providence Village. Features include great natural light, large bedrooms, ample storage, and a desirable location near parks, community pools, schools, shopping, dining, and major highways. Home needs TLC and cosmetic updates but is priced accordingly, making it an excellent opportunity to build equity quickly. Conveniently located near Aubrey, Little Elm, and Frisco with easy access to the Dallas-Fort Worth metroplex. Don’t miss this affordable home opportunity in sought-after Providence Village TX! 3 Beds ⋅ 2 Baths ⋅ 21258773 MLS Incredible fixer upper opportunity in Providence Village one of North Texas fastest growing communities.This spacious 3 bedroom, 2 bath home offers a functional floor plan, generous living areas, and strong potential. Perfect for buyers looking to customize their dream home or seeking a value-add property in Providence Village. Features include great natural light, large bedrooms, ample storage, and a desirable location near parks, community pools, schools, shopping, dining, and major highways. Home needs TLC and cosmetic updates but is priced accordingly, making it an excellent opportunity to build equity quickly. Conveniently located near Aubrey, Little Elm, and Frisco with easy access to the Dallas-Fort Worth metroplex. Don’t miss this affordable home opportunity in sought-after Providence Village TX! 10337 Franklin Dr, Providence Village
$285,000 WELCOME HOME to Heritage Hill! This charming one-story townhome offers 2 bedrooms and 2 bathrooms with a thoughtful split floor plan and plenty of natural light throughout. The kitchen features stainless steel appliances, double oven range, brand-new microwave, touch-activated sink faucet, and fridge included, plus a bright breakfast nook with bay windows, perfect for morning coffee. The primary suite is spacious and includes a large walk-in closet, double sinks in a newly updated vanity, linen storage, and a large standing shower. Additional highlights include all-new luxury vinyl flooring, new carpet, fresh paint throughout, and a new water heater, making this home move-in ready. Enjoy low-maintenance living with the HOA maintaining the front and back yards, and step through the backyard gate to the community pool just steps behind the townhome. Conveniently located near I-35E and SH-121, with quick access to DFW Airport, shopping, and dining, this home combines comfort, style, and convenience in a perfect location. Schedule your Showing today! 2 Beds ⋅ 2 Baths ⋅ 21268864 MLS WELCOME HOME to Heritage Hill! This charming one-story townhome offers 2 bedrooms and 2 bathrooms with a thoughtful split floor plan and plenty of natural light throughout. The kitchen features stainless steel appliances, double oven range, brand-new microwave, touch-activated sink faucet, and fridge included, plus a bright breakfast nook with bay windows, perfect for morning coffee. The primary suite is spacious and includes a large walk-in closet, double sinks in a newly updated vanity, linen storage, and a large standing shower. Additional highlights include all-new luxury vinyl flooring, new carpet, fresh paint throughout, and a new water heater, making this home move-in ready. Enjoy low-maintenance living with the HOA maintaining the front and back yards, and step through the backyard gate to the community pool just steps behind the townhome. Conveniently located near I-35E and SH-121, with quick access to DFW Airport, shopping, and dining, this home combines comfort, style, and convenience in a perfect location. Schedule your Showing today! 233 Heritage Hill Dr, Lewisville