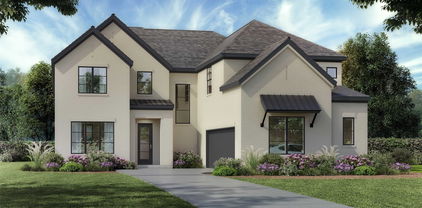
$579,000 Welcome to this beautifully maintained home nestled on a quiet cul-de-sac in the highly desirable Frisco area. This charming residence offers a perfect blend of comfort, functionality, and convenience, featuring an open-concept layout ideal for both everyday living and entertaining. The spacious living area flows seamlessly into the kitchen, complete with ample cabinetry and generous counter space. The primary suite provides a relaxing retreat with a well-appointed ensuite bath, while additional bedrooms offer flexibility for family, guests, or a home office. Enjoy outdoor living in the private backyard, perfect for gatherings or quiet evenings. Located just minutes from shopping, dining, and major highways, this home combines suburban tranquility with easy access to everything Frisco has to offer. Situated within a sought-after community, this is an excellent opportunity for homeowners or investors alike. 5 Beds ⋅ 3 Baths ⋅ 21259923 MLS Welcome to this beautifully maintained home nestled on a quiet cul-de-sac in the highly desirable Frisco area. This charming residence offers a perfect blend of comfort, functionality, and convenience, featuring an open-concept layout ideal for both everyday living and entertaining. The spacious living area flows seamlessly into the kitchen, complete with ample cabinetry and generous counter space. The primary suite provides a relaxing retreat with a well-appointed ensuite bath, while additional bedrooms offer flexibility for family, guests, or a home office. Enjoy outdoor living in the private backyard, perfect for gatherings or quiet evenings. Located just minutes from shopping, dining, and major highways, this home combines suburban tranquility with easy access to everything Frisco has to offer. Situated within a sought-after community, this is an excellent opportunity for homeowners or investors alike. 5840 Coral Ridge Ct, Frisco
$499,900 Imagine starting your mornings with peaceful pond views and ending your evenings in your own private backyard retreat- this is the lifestyle waiting for you at Arrow Brooke. This five-bedroom, three-bathroom home is perfectly situated on a premium lot directly across from peaceful, shimmering ponds and a short walking distance to the playground and community pool. Thoughtfully designed for both everyday living and effortless entertaining, the expansive floor plan flows seamlessly from room to room. Enjoy two spacious living areas, and dual dinning spaces, offering the ultimate flexibility for a home office, playroom, or formal hosting spaces. The three-car tandem garage provides ample room for multiple vehicles, a home gym, custom workshop, or all three. Beyond the front-row views of the water and the convenience of the fishing dock just steps away, the extra large backyard is the perfect place to retreat. The above ground pool is surrounded by custom-built wood deck-perfectly designed for lounging, or hosting unforgettable summer BBQs. This backyard was made for making memories. Life here at Arrow Brooke is about a true sense of belonging, weather you are spending hot summer days at the resort-style pools, or enjoying a calendar full of family-friendly events within walking distance. This home isn't just a place to live, it's an upgrade to your lifestyle surrounded by scenic charm. 5 Beds ⋅ 3 Baths ⋅ 21248294 MLS Imagine starting your mornings with peaceful pond views and ending your evenings in your own private backyard retreat- this is the lifestyle waiting for you at Arrow Brooke. This five-bedroom, three-bathroom home is perfectly situated on a premium lot directly across from peaceful, shimmering ponds and a short walking distance to the playground and community pool. Thoughtfully designed for both everyday living and effortless entertaining, the expansive floor plan flows seamlessly from room to room. Enjoy two spacious living areas, and dual dinning spaces, offering the ultimate flexibility for a home office, playroom, or formal hosting spaces. The three-car tandem garage provides ample room for multiple vehicles, a home gym, custom workshop, or all three. Beyond the front-row views of the water and the convenience of the fishing dock just steps away, the extra large backyard is the perfect place to retreat. The above ground pool is surrounded by custom-built wood deck-perfectly designed for lounging, or hosting unforgettable summer BBQs. This backyard was made for making memories. Life here at Arrow Brooke is about a true sense of belonging, weather you are spending hot summer days at the resort-style pools, or enjoying a calendar full of family-friendly events within walking distance. This home isn't just a place to live, it's an upgrade to your lifestyle surrounded by scenic charm. 2504 Lakeside Dr, Aubrey
$1,250,000 Backing to the shimmering shores of Lake Lewisville, this extraordinary Toll Brothers estate blends timeless elegance w-modern luxury. A striking stucco façade w-dble front porches sets the tone, while the expansive backyard, complete w-extended cov patio & endless space for a future resort-style pool, creates the perfect backdrop for lakeside living. Inside, a dramatic grand entry & winding wood staircase w-designer iron rails make a breathtaking first impression. Private study anchors the front of the home, while an impressive formal dining room offers the ideal setting for elevated entertaining. Light-filled living room is truly grand, boasting full glass sliders that open to the outdoors & a soaring, upgraded FP that defines the space. The showstopping Chef’s Kitchen is a work of art, showcasing JennAir apps, a waterfall-edge island, custom cabinetry to the ceiling w-glass displays, upgraded drawers & hardware, butler’s pantry + an extended breakfast nook overlooking the backyard. The main level features 2 beautifully appointed guest suites + an extended primary retreat offering custom closets + a spa-caliber bath w-upgraded tile, a frameless glass shower & a luxurious soaking tub. Upstairs, leisure & indulgence take center stage w-an expansive game room & a fully outfitted private cinema, complete w-130-inch screen, Sony projector & an immersive Bowers & Wilkins 12-speaker Dolby Atmos system. Designer upgrades elevate every corner, wood flooring, premium carpet padding, upgraded lighting, staircase illumination, custom mud bench cabinetry & premium finishes throughout. Smart-home enhancements abound, including whole-home water softening & RO systems, automated Lutron lighting, motorized shades & shutters, B&W speakers in multiple rooms, Yale smart locks, security cameras, upgraded garage flooring + a 60W electric car charger. Every detail has been meticulously curated to deliver unmatched luxury in a breathtaking lakefront retreat that is truly one of a kind. 5 Beds ⋅ 6 Baths ⋅ 21257639 MLS Backing to the shimmering shores of Lake Lewisville, this extraordinary Toll Brothers estate blends timeless elegance w-modern luxury. A striking stucco façade w-dble front porches sets the tone, while the expansive backyard, complete w-extended cov patio & endless space for a future resort-style pool, creates the perfect backdrop for lakeside living. Inside, a dramatic grand entry & winding wood staircase w-designer iron rails make a breathtaking first impression. Private study anchors the front of the home, while an impressive formal dining room offers the ideal setting for elevated entertaining. Light-filled living room is truly grand, boasting full glass sliders that open to the outdoors & a soaring, upgraded FP that defines the space. The showstopping Chef’s Kitchen is a work of art, showcasing JennAir apps, a waterfall-edge island, custom cabinetry to the ceiling w-glass displays, upgraded drawers & hardware, butler’s pantry + an extended breakfast nook overlooking the backyard. The main level features 2 beautifully appointed guest suites + an extended primary retreat offering custom closets + a spa-caliber bath w-upgraded tile, a frameless glass shower & a luxurious soaking tub. Upstairs, leisure & indulgence take center stage w-an expansive game room & a fully outfitted private cinema, complete w-130-inch screen, Sony projector & an immersive Bowers & Wilkins 12-speaker Dolby Atmos system. Designer upgrades elevate every corner, wood flooring, premium carpet padding, upgraded lighting, staircase illumination, custom mud bench cabinetry & premium finishes throughout. Smart-home enhancements abound, including whole-home water softening & RO systems, automated Lutron lighting, motorized shades & shutters, B&W speakers in multiple rooms, Yale smart locks, security cameras, upgraded garage flooring + a 60W electric car charger. Every detail has been meticulously curated to deliver unmatched luxury in a breathtaking lakefront retreat that is truly one of a kind. 1321 Mcclintock Dr, Shady Shores
$719,950 MLS# 21257507 - Built by First Texas Homes - Aug 2026 completion! ~ Discover the Broadcrest FSW at Spiritas Ranch in Little Elm, TX, a thoughtfully designed 2 story home offering 3,950 square feet, 4 bedrooms, 4.5 bathrooms, and a 2 car garage in First Texas Homes' Classic Series. With the option for a media room or a sixth bedroom, this plan gives you the flexibility to fit your lifestyle today and grow with you tomorrow. The open, inviting layout is designed for both everyday living and memorable gatherings. A fireplace adds warmth to the main living area, while the covered patio extends your living space outdoors for relaxed evenings and weekend entertaining. The playroom creates a dedicated place for fun, and generous walk in closets help keep everything organized with ease. With the primary suite located upstairs, the Broadcrest FSW offers a private retreat that feels separate from the bustle of the day. Imagine winding down after dinner with the family gathered nearby, the fireplace glowing and the evening stretching out on the covered patio. In Spiritas Ranch, you will enjoy a home that blends comfort, function, and style in one exceptional design. Explore the Broadcrest FSW with First Texas Homes and see how easy it is to create a home that truly fits your life. 5 Beds ⋅ 5 Baths ⋅ 21257507 MLS MLS# 21257507 - Built by First Texas Homes - Aug 2026 completion! ~ Discover the Broadcrest FSW at Spiritas Ranch in Little Elm, TX, a thoughtfully designed 2 story home offering 3,950 square feet, 4 bedrooms, 4.5 bathrooms, and a 2 car garage in First Texas Homes' Classic Series. With the option for a media room or a sixth bedroom, this plan gives you the flexibility to fit your lifestyle today and grow with you tomorrow. The open, inviting layout is designed for both everyday living and memorable gatherings. A fireplace adds warmth to the main living area, while the covered patio extends your living space outdoors for relaxed evenings and weekend entertaining. The playroom creates a dedicated place for fun, and generous walk in closets help keep everything organized with ease. With the primary suite located upstairs, the Broadcrest FSW offers a private retreat that feels separate from the bustle of the day. Imagine winding down after dinner with the family gathered nearby, the fireplace glowing and the evening stretching out on the covered patio. In Spiritas Ranch, you will enjoy a home that blends comfort, function, and style in one exceptional design. Explore the Broadcrest FSW with First Texas Homes and see how easy it is to create a home that truly fits your life. 609 Cherryhurst St, Little Elm
$698,950 MLS# 21257420 - Built by First Texas Homes - Aug 2026 completion! ~ With 3,868 square feet, five bedrooms, and a three car garage, the Boston 2F gives growing households room to spread out in Spiritas Ranch. The layout feels open without losing definition, with the kitchen, family room, and dining area working together in a way that makes daily life feel easy and gatherings feel natural. A fireplace anchors the main living space, while the covered patio extends the party outside when the weather is right. Upstairs, the playroom adds a flexible spot for movie nights, homework, or a second hangout area, and the primary bedroom on the upper level creates a quiet retreat at the end of the day. Walk in closets throughout the home help keep things organized, which matters more than people expect once the boxes are unpacked. This is a home that gives you options without feeling overbuilt. It has the space for busy mornings, a comfortable flow for evenings at home, and the kind of extras that make a floor plan feel practical from the first walk through. If you need five bedrooms, flexible upstairs living, and a three car garage in Little Elm, the Boston 2F is a plan worth seeing in person. 5 Beds ⋅ 4 Baths ⋅ 21257420 MLS MLS# 21257420 - Built by First Texas Homes - Aug 2026 completion! ~ With 3,868 square feet, five bedrooms, and a three car garage, the Boston 2F gives growing households room to spread out in Spiritas Ranch. The layout feels open without losing definition, with the kitchen, family room, and dining area working together in a way that makes daily life feel easy and gatherings feel natural. A fireplace anchors the main living space, while the covered patio extends the party outside when the weather is right. Upstairs, the playroom adds a flexible spot for movie nights, homework, or a second hangout area, and the primary bedroom on the upper level creates a quiet retreat at the end of the day. Walk in closets throughout the home help keep things organized, which matters more than people expect once the boxes are unpacked. This is a home that gives you options without feeling overbuilt. It has the space for busy mornings, a comfortable flow for evenings at home, and the kind of extras that make a floor plan feel practical from the first walk through. If you need five bedrooms, flexible upstairs living, and a three car garage in Little Elm, the Boston 2F is a plan worth seeing in person. 605 Cherryhurst St, Little Elm
$2,000,000 2900 Robinson Rd, Aubrey TX — 5 Bed - 3.5 Bath - 4,158 Sq Ft - 13.14 Acres Just South of I-35 in Denton County This is a rare chance to own over 13 acres of North Texas land with a spacious 5-bedroom, 3.5-bath home less than a mile from I-35 in Denton, Texas — a combination that's nearly impossible to find in one of the fastest-growing corridors in the Dallas-Fort Worth area. The home was built in 2004 and offers 4,158 square feet of living space with a solid base and a flexible floorplan that's ready for updating. Buyers who see value in good bones and prime land will immediately recognize what this property represents. The updates needed are reflected in the price, creating real upside for the right buyer. The primary suite is a true standout — an expansive, two-story retreat within the home featuring an abundance of space that sets it apart from anything in this price range. Generous walk-in closets and a large, open shower make this suite feel more like a private escape than a standard bedroom, and the two-floor layout gives it a scale and presence rarely seen outside of custom builds. With 13.144 acres just south of I-35 and convenient access to downtown Denton and major DFW employers, this property suits a wide range of buyers seeking a private, spacious primary residence in the Denton ISD attendance zone. The ongoing expansion of Aubrey and the surrounding Denton County communities continues to drive land values upward along the entire I-35 corridor. Opportunities like this — acreage, square footage, a one-of-a-kind primary suite, and I-35 access in a single package — are becoming increasingly scarce as Denton and the broader North Texas market continue to grow. The property is being sold as-is, and motivated buyers are encouraged to schedule a private showing to see the space and potential firsthand. 5 Beds ⋅ 4 Baths ⋅ 21256171 MLS 2900 Robinson Rd, Aubrey TX — 5 Bed - 3.5 Bath - 4,158 Sq Ft - 13.14 Acres Just South of I-35 in Denton County This is a rare chance to own over 13 acres of North Texas land with a spacious 5-bedroom, 3.5-bath home less than a mile from I-35 in Denton, Texas — a combination that's nearly impossible to find in one of the fastest-growing corridors in the Dallas-Fort Worth area. The home was built in 2004 and offers 4,158 square feet of living space with a solid base and a flexible floorplan that's ready for updating. Buyers who see value in good bones and prime land will immediately recognize what this property represents. The updates needed are reflected in the price, creating real upside for the right buyer. The primary suite is a true standout — an expansive, two-story retreat within the home featuring an abundance of space that sets it apart from anything in this price range. Generous walk-in closets and a large, open shower make this suite feel more like a private escape than a standard bedroom, and the two-floor layout gives it a scale and presence rarely seen outside of custom builds. With 13.144 acres just south of I-35 and convenient access to downtown Denton and major DFW employers, this property suits a wide range of buyers seeking a private, spacious primary residence in the Denton ISD attendance zone. The ongoing expansion of Aubrey and the surrounding Denton County communities continues to drive land values upward along the entire I-35 corridor. Opportunities like this — acreage, square footage, a one-of-a-kind primary suite, and I-35 access in a single package — are becoming increasingly scarce as Denton and the broader North Texas market continue to grow. The property is being sold as-is, and motivated buyers are encouraged to schedule a private showing to see the space and potential firsthand. 2900 Robinson Rd, Denton
$599,990 BRAND NEW! NEVER LIVED IN! READY NOW! This stunning Bloomfield Homes Rose II offers 5 bedrooms, 4 baths, a private study, spacious game room, and dedicated media room, all perfectly situated on an interior cul-de-sac lot. The home features wood flooring throughout the main living areas, a deluxe kitchen with upgraded countertops, and a dramatic floor-to-ceiling tiled fireplace. The gorgeous stone elevation is enhanced by an upgraded brick-wrapped front porch and an impressive 8' front door. Enjoy outdoor living on the covered patio, and benefit from energy-efficient features including a tankless water heater. With its thoughtful layout, premium finishes, and prime cul-de-sac location, this Rose II delivers exceptional comfort, style, and craftsmanship. Upgrades continue with 2-inch faux wood blinds throughout and full rain gutters for added durability. Located in Glenwood Meadows in Denton, just minutes from Hwy 377 and I-35 and zoned to award-winning Argyle ISD. Call or visit the Bloomfield Homes model at Glenwood Meadows to experience this Rose II in person. 5 Beds ⋅ 4 Baths ⋅ 21256026 MLS BRAND NEW! NEVER LIVED IN! READY NOW! This stunning Bloomfield Homes Rose II offers 5 bedrooms, 4 baths, a private study, spacious game room, and dedicated media room, all perfectly situated on an interior cul-de-sac lot. The home features wood flooring throughout the main living areas, a deluxe kitchen with upgraded countertops, and a dramatic floor-to-ceiling tiled fireplace. The gorgeous stone elevation is enhanced by an upgraded brick-wrapped front porch and an impressive 8' front door. Enjoy outdoor living on the covered patio, and benefit from energy-efficient features including a tankless water heater. With its thoughtful layout, premium finishes, and prime cul-de-sac location, this Rose II delivers exceptional comfort, style, and craftsmanship. Upgrades continue with 2-inch faux wood blinds throughout and full rain gutters for added durability. Located in Glenwood Meadows in Denton, just minutes from Hwy 377 and I-35 and zoned to award-winning Argyle ISD. Call or visit the Bloomfield Homes model at Glenwood Meadows to experience this Rose II in person. 3309 Emerald Trace Dr, Denton
$611,059 MLS# 21257321 - Built by First Texas Homes - Aug 2026 completion! ~ Discover the Columbia F in Spiritas Ranch, a thoughtfully designed 2 story home in Little Elm, TX offering 5 bedrooms, 4 bathrooms, and 3,594 square feet of flexible living space. Part of the Classic Series by First Texas Homes, this single family plan blends everyday comfort with the room you need to grow, gather, and unwind. The main level is designed for connection, with open living spaces that make it easy to host friends, enjoy quiet evenings by the fireplace, or step out to the covered patio for fresh air and weekend relaxation. A private study supports work from home needs, while the upstairs playroom creates a dedicated space for gaming, homework, or movie nights. The primary suite is conveniently located upstairs, offering a peaceful retreat at the end of the day, complete with walk in closets for added storage and organization. Imagine Sunday morning coffee in the kitchen while sunlight fills the home, or a lively evening spent entertaining guests in a space that feels both welcoming and refined. With a 2 car garage and the thoughtful features today’s buyers value most, the Columbia F delivers comfort, function, and style in one exceptional design. Explore the Columbia F at Spiritas Ranch and connect with First Texas Homes to learn more about available options and personalization opportunities. 5 Beds ⋅ 4 Baths ⋅ 21257321 MLS MLS# 21257321 - Built by First Texas Homes - Aug 2026 completion! ~ Discover the Columbia F in Spiritas Ranch, a thoughtfully designed 2 story home in Little Elm, TX offering 5 bedrooms, 4 bathrooms, and 3,594 square feet of flexible living space. Part of the Classic Series by First Texas Homes, this single family plan blends everyday comfort with the room you need to grow, gather, and unwind. The main level is designed for connection, with open living spaces that make it easy to host friends, enjoy quiet evenings by the fireplace, or step out to the covered patio for fresh air and weekend relaxation. A private study supports work from home needs, while the upstairs playroom creates a dedicated space for gaming, homework, or movie nights. The primary suite is conveniently located upstairs, offering a peaceful retreat at the end of the day, complete with walk in closets for added storage and organization. Imagine Sunday morning coffee in the kitchen while sunlight fills the home, or a lively evening spent entertaining guests in a space that feels both welcoming and refined. With a 2 car garage and the thoughtful features today’s buyers value most, the Columbia F delivers comfort, function, and style in one exceptional design. Explore the Columbia F at Spiritas Ranch and connect with First Texas Homes to learn more about available options and personalization opportunities. 504 Loggia Way, Little Elm
$1,370,000 Experience elevated living in the heart of Frisco with this stunning Mediterranean-style luxury estate! North Facing. Ideally located in an exclusive gated community just seconds from the Dallas North Tollway. Perfectly positioned near the center of Frisco, this exceptional home offers unmatched convenience to premier shopping, dining, and entertainment like the PGA and The Star. Designed with elegance and comfort in mind, the residence is filled with abundant natural light with floor to ceiling windows, timeless travertine flooring, rich hardwood floors, and sophisticated architectural details throughout. Chef’s kitchen with Mont Blanc quartzite countertops, 6-burner gas range and a bar for those special occasions, The spacious first-floor media room creates the ultimate setting for movie nights, game days, or entertaining guests. The thoughtfully designed floor plan features two private ensuite bedrooms on the first floor, ideal for multigenerational living, guests, or a private gym retreat. Upstairs you'll find oversized secondary bedrooms offering comfort and flexibility for family and visitors alike with a 2nd living. Entertain in style with a beautifully appointed wet bar and seamless indoor-outdoor flow to the resort-style backyard oasis. Enjoy a sparkling pool, luxury landscaping, and low-maintenance turf creating the perfect space for year-round relaxation and gatherings. Open to the pool is a flexible casita-style room off the pool ideal for guest suite or gym. Spanish tile roof (Oct 2024), 3-car garage with epoxy floors, walk-in attic, and abundant storage. Wired for surround sound. This is a rare opportunity to own a beautifully crafted home in one of Frisco’s most desirable locations. 5 Beds ⋅ 5 Baths ⋅ 21251315 MLS Experience elevated living in the heart of Frisco with this stunning Mediterranean-style luxury estate! North Facing. Ideally located in an exclusive gated community just seconds from the Dallas North Tollway. Perfectly positioned near the center of Frisco, this exceptional home offers unmatched convenience to premier shopping, dining, and entertainment like the PGA and The Star. Designed with elegance and comfort in mind, the residence is filled with abundant natural light with floor to ceiling windows, timeless travertine flooring, rich hardwood floors, and sophisticated architectural details throughout. Chef’s kitchen with Mont Blanc quartzite countertops, 6-burner gas range and a bar for those special occasions, The spacious first-floor media room creates the ultimate setting for movie nights, game days, or entertaining guests. The thoughtfully designed floor plan features two private ensuite bedrooms on the first floor, ideal for multigenerational living, guests, or a private gym retreat. Upstairs you'll find oversized secondary bedrooms offering comfort and flexibility for family and visitors alike with a 2nd living. Entertain in style with a beautifully appointed wet bar and seamless indoor-outdoor flow to the resort-style backyard oasis. Enjoy a sparkling pool, luxury landscaping, and low-maintenance turf creating the perfect space for year-round relaxation and gatherings. Open to the pool is a flexible casita-style room off the pool ideal for guest suite or gym. Spanish tile roof (Oct 2024), 3-car garage with epoxy floors, walk-in attic, and abundant storage. Wired for surround sound. This is a rare opportunity to own a beautifully crafted home in one of Frisco’s most desirable locations. 4049 Castle Bank Ln, Frisco
$550,000 PRICED LOWER THAN NEW! ARGYLE ISD! LOW TAXES! NO MUD! NO PID! One of the best values in Argyle ISD, this stunning nearly new Bloomfield home is priced $70,000 below a recent builder sale of the same floor plan, offering an incredible opportunity. Truly move-in ready, the home includes the refrigerator, washer, dryer, lawn mower, and weed trimmer for a seamless transition. Thoughtful upgrades throughout include a whole-house water filtration and water softener system, plus a whole-house surge protector and dimmer switches in every room. From the moment you enter, soaring ceilings, abundant natural light, and an open-concept design create a warm and inviting atmosphere. The main level features a private guest suite, ideal for multigenerational living or a home office, along with a formal dining room perfect for entertaining. The kitchen showcases quartz countertops, an oversized island, gas cooktop, custom wood vent hood, and upgraded cabinetry with soft-close hinges and full-extension drawers. The spacious living room centers around a striking stone fireplace and walls of windows overlooking the backyard. The secluded first-floor primary suite offers a spa-like retreat with dual vanities, dual walk-in closets, a soaking tub, and designer finishes. Upstairs, you'll find a large game room, dedicated media room, oversized secondary bedrooms, and access to a private balcony—perfect for enjoying your morning coffee. Outside, the expansive backyard is ready for entertaining with a covered patio and gas line for grilling or a future outdoor kitchen. Ideally located near top-rated schools, shopping, dining, and major commuter routes, this home combines luxury, functionality, and exceptional value. With premium appliances included, extensive upgrades, and a price well below comparable new construction, this turnkey home is a rare find. Don't miss your chance to make it yours! 5 Beds ⋅ 3 Baths ⋅ 21256750 MLS PRICED LOWER THAN NEW! ARGYLE ISD! LOW TAXES! NO MUD! NO PID! One of the best values in Argyle ISD, this stunning nearly new Bloomfield home is priced $70,000 below a recent builder sale of the same floor plan, offering an incredible opportunity. Truly move-in ready, the home includes the refrigerator, washer, dryer, lawn mower, and weed trimmer for a seamless transition. Thoughtful upgrades throughout include a whole-house water filtration and water softener system, plus a whole-house surge protector and dimmer switches in every room. From the moment you enter, soaring ceilings, abundant natural light, and an open-concept design create a warm and inviting atmosphere. The main level features a private guest suite, ideal for multigenerational living or a home office, along with a formal dining room perfect for entertaining. The kitchen showcases quartz countertops, an oversized island, gas cooktop, custom wood vent hood, and upgraded cabinetry with soft-close hinges and full-extension drawers. The spacious living room centers around a striking stone fireplace and walls of windows overlooking the backyard. The secluded first-floor primary suite offers a spa-like retreat with dual vanities, dual walk-in closets, a soaking tub, and designer finishes. Upstairs, you'll find a large game room, dedicated media room, oversized secondary bedrooms, and access to a private balcony—perfect for enjoying your morning coffee. Outside, the expansive backyard is ready for entertaining with a covered patio and gas line for grilling or a future outdoor kitchen. Ideally located near top-rated schools, shopping, dining, and major commuter routes, this home combines luxury, functionality, and exceptional value. With premium appliances included, extensive upgrades, and a price well below comparable new construction, this turnkey home is a rare find. Don't miss your chance to make it yours! 2804 Creekhollow Ct, Denton
$559,000 Welcome to a beautifully designed home that perfectly blends modern comfort, functionality, and thoughtful upgrades—all set on a spacious lot in a highly convenient Fort Worth location. From the moment you arrive, you’ll notice the home’s inviting curb appeal, enhanced by a professionally installed exterior lighting system that adds both elegance and security. Step inside to a light-filled interior featuring an open-concept layout, soaring ceilings, and durable wood-look flooring that flows seamlessly throughout the main living areas. The heart of the home is the expansive kitchen, complete with crisp white cabinetry, sleek countertops, stainless steel appliances, subway tile backsplash, and a large island with bar seating. The kitchen opens effortlessly to the dining area and spacious living room, where large windows bring in natural light and create a warm, welcoming atmosphere. The primary suite offers a relaxing retreat with a generously sized bedroom and a spa-like bathroom featuring dual vanities, ample counter space, and a large walk-in shower. Additional bedrooms and a versatile upstairs living area provide flexibility for guests, a game room, or a home office. Step outside to enjoy one of this home’s standout features—a large backyard with double gates for easy access, ideal for storing recreational equipment, adding a pool, or simply enjoying the extra space. The positioning of the fencing closer to the front of the home maximizes usable yard space, creating a truly expansive feel. The HVAC unit is thoughtfully placed out of sight on the shaded side of the home. Located within walking distance to schools and nearby shops, this home offers the perfect balance of comfort and convenience. Residents also enjoy access to a nearby community park and pool! This is a rare opportunity to own a well-appointed home with space, style, and smart design in one of Fort Worth’s growing communities. 5 Beds ⋅ 4 Baths ⋅ 21255093 MLS Welcome to a beautifully designed home that perfectly blends modern comfort, functionality, and thoughtful upgrades—all set on a spacious lot in a highly convenient Fort Worth location. From the moment you arrive, you’ll notice the home’s inviting curb appeal, enhanced by a professionally installed exterior lighting system that adds both elegance and security. Step inside to a light-filled interior featuring an open-concept layout, soaring ceilings, and durable wood-look flooring that flows seamlessly throughout the main living areas. The heart of the home is the expansive kitchen, complete with crisp white cabinetry, sleek countertops, stainless steel appliances, subway tile backsplash, and a large island with bar seating. The kitchen opens effortlessly to the dining area and spacious living room, where large windows bring in natural light and create a warm, welcoming atmosphere. The primary suite offers a relaxing retreat with a generously sized bedroom and a spa-like bathroom featuring dual vanities, ample counter space, and a large walk-in shower. Additional bedrooms and a versatile upstairs living area provide flexibility for guests, a game room, or a home office. Step outside to enjoy one of this home’s standout features—a large backyard with double gates for easy access, ideal for storing recreational equipment, adding a pool, or simply enjoying the extra space. The positioning of the fencing closer to the front of the home maximizes usable yard space, creating a truly expansive feel. The HVAC unit is thoughtfully placed out of sight on the shaded side of the home. Located within walking distance to schools and nearby shops, this home offers the perfect balance of comfort and convenience. Residents also enjoy access to a nearby community park and pool! This is a rare opportunity to own a well-appointed home with space, style, and smart design in one of Fort Worth’s growing communities. 14812 Picante St, Fort Worth
$625,000 Step into space, comfort, and versatility in this beautifully updated 5-bedroom, 4-bath Frisco home located in the highly sought-after Grayhawk community. From the moment you enter, you’re welcomed by rich hand-scraped hardwood floors, fresh modern paint, and stylish lighting that give the home a warm yet elevated feel. The open-concept design creates a seamless flow between the living area and kitchen—perfect for hosting gatherings or enjoying quiet nights at home. A private first-floor office offers the ideal work-from-home setup, while upstairs, a spacious loft and dedicated media room provide endless options for relaxation and entertainment. Thoughtful upgrades like an epoxy-coated garage floor, a well-maintained HVAC system, and a newer roof (2017) add both value and peace of mind. With nearly 4,000 square feet of living space, this move-in ready home offers the room you need with the features you want—all in one of Frisco’s most desirable neighborhoods. Don’t miss the opportunity to make it yours. 5 Beds ⋅ 4 Baths ⋅ 21253025 MLS Step into space, comfort, and versatility in this beautifully updated 5-bedroom, 4-bath Frisco home located in the highly sought-after Grayhawk community. From the moment you enter, you’re welcomed by rich hand-scraped hardwood floors, fresh modern paint, and stylish lighting that give the home a warm yet elevated feel. The open-concept design creates a seamless flow between the living area and kitchen—perfect for hosting gatherings or enjoying quiet nights at home. A private first-floor office offers the ideal work-from-home setup, while upstairs, a spacious loft and dedicated media room provide endless options for relaxation and entertainment. Thoughtful upgrades like an epoxy-coated garage floor, a well-maintained HVAC system, and a newer roof (2017) add both value and peace of mind. With nearly 4,000 square feet of living space, this move-in ready home offers the room you need with the features you want—all in one of Frisco’s most desirable neighborhoods. Don’t miss the opportunity to make it yours. 13081 Viola Dr, Frisco
$754,000 Welcome to this beautifully maintained one story NORTHWEST FACING home in one of Frisco’s most desirable communities, ideally situated near neighborhood parks and green space. Mature trees and inviting curb appeal surround this home with timeless character and thoughtful updates throughout. Inside, rich real hand scraped hardwood floors, plantation shutters, designer lighting and abundant natural light create a warm, sophisticated feel. The updated kitchen features quartz countertops, white cabinetry, stainless appliances, 5 burner gas cooktop with vented hood and an oversized island complete with bar stools that opens seamlessly to the spacious living area with see through fireplace. A private office offers flexibility for working from home or 5th bedroom, while the oversized primary suite provides a relaxing space to retire in the evening. Enjoy year-round outdoor living with two separate patio retreats, including a charming courtyard off the dining room with low-maintenance turf and a covered back patio with hot tub that conveys for relaxing evenings under the stars. Meticulously cared for and move-in ready, this home combines comfort, elegance, and an exceptional Frisco location right by the new Universal Studios, PGA and Fields West shopping and the NEW Northwest community bike park. See transaction desk for recent updates !! 5 Beds ⋅ 3 Baths ⋅ 21251638 MLS Welcome to this beautifully maintained one story NORTHWEST FACING home in one of Frisco’s most desirable communities, ideally situated near neighborhood parks and green space. Mature trees and inviting curb appeal surround this home with timeless character and thoughtful updates throughout. Inside, rich real hand scraped hardwood floors, plantation shutters, designer lighting and abundant natural light create a warm, sophisticated feel. The updated kitchen features quartz countertops, white cabinetry, stainless appliances, 5 burner gas cooktop with vented hood and an oversized island complete with bar stools that opens seamlessly to the spacious living area with see through fireplace. A private office offers flexibility for working from home or 5th bedroom, while the oversized primary suite provides a relaxing space to retire in the evening. Enjoy year-round outdoor living with two separate patio retreats, including a charming courtyard off the dining room with low-maintenance turf and a covered back patio with hot tub that conveys for relaxing evenings under the stars. Meticulously cared for and move-in ready, this home combines comfort, elegance, and an exceptional Frisco location right by the new Universal Studios, PGA and Fields West shopping and the NEW Northwest community bike park. See transaction desk for recent updates !! 2829 Mcgregor Dr, Frisco
$975,000 Stunning Shaddock Home showcasing exceptional craftsmanship and luxury finishes throughout. This spacious five-bedroom home offers two dining areas and four full baths, thoughtfully designed for both everyday living and entertaining. The open-concept living area features beautiful nail-down hardwood flooring, designer lighting throughout, and a beautifully finished fireplace that creates a warm focal point. The gourmet kitchen is appointed with custom cabinetry and a large walk-in pantry, offering both style and functionality. The private owner's suite provides a spa-inspired retreat with a frameless glass shower and elegant finishes. Additional highlights include an oversized laundry room, an extended covered back patio, and versatile living spaces with a game room and media room upstairs. 5 Beds ⋅ 4 Baths ⋅ 21255977 MLS Stunning Shaddock Home showcasing exceptional craftsmanship and luxury finishes throughout. This spacious five-bedroom home offers two dining areas and four full baths, thoughtfully designed for both everyday living and entertaining. The open-concept living area features beautiful nail-down hardwood flooring, designer lighting throughout, and a beautifully finished fireplace that creates a warm focal point. The gourmet kitchen is appointed with custom cabinetry and a large walk-in pantry, offering both style and functionality. The private owner's suite provides a spa-inspired retreat with a frameless glass shower and elegant finishes. Additional highlights include an oversized laundry room, an extended covered back patio, and versatile living spaces with a game room and media room upstairs. 1825 Acoma Way, Argyle
$1,250,000 Impressive two-story entry into this stunning, model-like home blends elevated design with everyday luxury living. From the moment you walk in, you’ll notice the extensive, thoughtfully curated upgrades, hardwood floors, designer lighting, and a layout that truly lives well. Glass enclosed relax room or office space opens to curved staircase.The kitchen is a standout, featuring quartzite countertops, generous island, double wall ovens, 6-burner gas range cooktop, custom cabinetry details, and built in speakers to enhance the space, perfect for both daily living and entertaining. It opens seamlessly to a light-filled two-story family room with dramatic windows and sliding doors that bring the outdoors in.The primary suite feels like a private retreat, complete with a wall of windows, his and hers closets and a spa inspired bath designed for relaxation. Additional features include a mudroom with cabinetry, utility room with storage, and a 3-car tandem garage with epoxy floors and Tesla charger. An additional guest suite and powder room complete the first floor.Step outside to a beautifully landscaped backyard made for entertaining or unwinding at the end of the day. Upstairs is all about lifestyle; movie nights in the private media room, space to gather in the game room, and generously sized secondary bedrooms with en-suite baths for family or guests.Neighborhood amenities that can’t be beat including 2 resort style pools, clubhouse, fitness center, tennis & pickleball courts with a Lifestyle Director to curate fun community events! All of this in Fields Frisco, one of the most exciting growth corridors in North Dallas right at your doorstep! Minutes from PGA Golf Resort, 25+ miles of walking trails, Fields West featuring top shopping and dining all within walking distance! Option to purchase fully furnished for efforless living contact Co-Listing Agent. 5 Beds ⋅ 6 Baths ⋅ 21253468 MLS Impressive two-story entry into this stunning, model-like home blends elevated design with everyday luxury living. From the moment you walk in, you’ll notice the extensive, thoughtfully curated upgrades, hardwood floors, designer lighting, and a layout that truly lives well. Glass enclosed relax room or office space opens to curved staircase.The kitchen is a standout, featuring quartzite countertops, generous island, double wall ovens, 6-burner gas range cooktop, custom cabinetry details, and built in speakers to enhance the space, perfect for both daily living and entertaining. It opens seamlessly to a light-filled two-story family room with dramatic windows and sliding doors that bring the outdoors in.The primary suite feels like a private retreat, complete with a wall of windows, his and hers closets and a spa inspired bath designed for relaxation. Additional features include a mudroom with cabinetry, utility room with storage, and a 3-car tandem garage with epoxy floors and Tesla charger. An additional guest suite and powder room complete the first floor.Step outside to a beautifully landscaped backyard made for entertaining or unwinding at the end of the day. Upstairs is all about lifestyle; movie nights in the private media room, space to gather in the game room, and generously sized secondary bedrooms with en-suite baths for family or guests.Neighborhood amenities that can’t be beat including 2 resort style pools, clubhouse, fitness center, tennis & pickleball courts with a Lifestyle Director to curate fun community events! All of this in Fields Frisco, one of the most exciting growth corridors in North Dallas right at your doorstep! Minutes from PGA Golf Resort, 25+ miles of walking trails, Fields West featuring top shopping and dining all within walking distance! Option to purchase fully furnished for efforless living contact Co-Listing Agent. 13826 Malinda Dr, Frisco
$550,000 Welcome to this beautifully designed 5-bedroom, 4-bath Stonehollow home in highly acclaimed Prosper ISD. This sought-after Regatta floor plan offers a spacious layout with dual primary bedrooms, generous living areas, second bedroom downstairs, and thoughtful upgrades throughout. Natural light fills the home, highlighting the hand-scraped wood flooring, upgraded lighting, and inviting stone fireplace with both gas and wood-burning capability. The open kitchen is designed for everyday living and easy entertaining with a large island, dark granite countertops, built-in gas cooktop, spacious pantry, and built-in pull-out trash and recycling. Upstairs, the large game room and media room provide plenty of space to relax, gather, or host movie nights. Smart home features include automatic roller shades, Wi-Fi thermostats, Wi-Fi garage door opener, Wi-Fi front door lock, and remote-controlled lights and fans in all bedrooms. Additional upgrades include a custom primary closet system, professionally designed shelving in the flex space, whole-home EcoWater softener and filtration system, under-sink reverse osmosis drinking water system, and epoxy-coated garage flooring. Enjoy eco-friendly living with solar panels and an electric car charging port. With space, style, efficiency, and function all in one, this home is move-in ready and easy to love. Don't miss out on the opportunity to call this home! 5 Beds ⋅ 4 Baths ⋅ 21255010 MLS Welcome to this beautifully designed 5-bedroom, 4-bath Stonehollow home in highly acclaimed Prosper ISD. This sought-after Regatta floor plan offers a spacious layout with dual primary bedrooms, generous living areas, second bedroom downstairs, and thoughtful upgrades throughout. Natural light fills the home, highlighting the hand-scraped wood flooring, upgraded lighting, and inviting stone fireplace with both gas and wood-burning capability. The open kitchen is designed for everyday living and easy entertaining with a large island, dark granite countertops, built-in gas cooktop, spacious pantry, and built-in pull-out trash and recycling. Upstairs, the large game room and media room provide plenty of space to relax, gather, or host movie nights. Smart home features include automatic roller shades, Wi-Fi thermostats, Wi-Fi garage door opener, Wi-Fi front door lock, and remote-controlled lights and fans in all bedrooms. Additional upgrades include a custom primary closet system, professionally designed shelving in the flex space, whole-home EcoWater softener and filtration system, under-sink reverse osmosis drinking water system, and epoxy-coated garage flooring. Enjoy eco-friendly living with solar panels and an electric car charging port. With space, style, efficiency, and function all in one, this home is move-in ready and easy to love. Don't miss out on the opportunity to call this home! 5821 Hightower St, Celina
$560,000 Amazing Price Reduction!!! This well maintained home is located on a .24 acre lot in the highly sought after neighborhood of Thistle Hill Estates and is zoned for Guyer High School. A grand entrance welcomes you into your new home with high vaulted ceilings and a roomy foyer. Downstairs offers the large primary bedroom with a spacious bathroom suite and huge closet. There is also a secondary bedroom and full bath on the first level. The kitchen is open to the breakfast nook and living area, and perfect for entertaining. The kitchen offers an island, an abundance of custom cabinets, walk in pantry and appliances that are only 4 years old. The utility room provides Upper and Lower Cabinets, Hanging Rod and a Sink. Upstairs you will find a game room, a secluded media room, 3 bedrooms and a full bathroom. The upstairs has laminate wood flooring throughout and ceramic tile in the bathroom. The back yard, with it's large covered patio, is massive and ready for you to make it your own. The shed makes for great storage of lawn or even future pool equipment. So much space and storage offered in and outside of this home and perfectly located in a quiet and peaceful neighborhood! 5 Beds ⋅ 3 Baths ⋅ 21255810 MLS Amazing Price Reduction!!! This well maintained home is located on a .24 acre lot in the highly sought after neighborhood of Thistle Hill Estates and is zoned for Guyer High School. A grand entrance welcomes you into your new home with high vaulted ceilings and a roomy foyer. Downstairs offers the large primary bedroom with a spacious bathroom suite and huge closet. There is also a secondary bedroom and full bath on the first level. The kitchen is open to the breakfast nook and living area, and perfect for entertaining. The kitchen offers an island, an abundance of custom cabinets, walk in pantry and appliances that are only 4 years old. The utility room provides Upper and Lower Cabinets, Hanging Rod and a Sink. Upstairs you will find a game room, a secluded media room, 3 bedrooms and a full bathroom. The upstairs has laminate wood flooring throughout and ceramic tile in the bathroom. The back yard, with it's large covered patio, is massive and ready for you to make it your own. The shed makes for great storage of lawn or even future pool equipment. So much space and storage offered in and outside of this home and perfectly located in a quiet and peaceful neighborhood! 316 Vickery Way, Denton
$624,990 MOTIVATED SELLER! Welcome to this beautifully updated 5 bedroom, 3.5 bathroom Country Meadow home in Flower Mound, where style, comfort, and lifestyle come together seamlessly. From the moment you arrive, the gorgeous curb appeal and new front door set the tone for what’s inside. Step into a grand entrance that opens into a home that has been professionally decorated, remodeled, and meticulously maintained by its original owner. At the front of the home, a formal living room is filled with natural light and enhanced by new Pella windows. Adjacent, the formal dining area creates an elegant space for gatherings and celebrations. The home flows effortlessly into an open-concept living area with a fireplace, creating a warm and inviting atmosphere. The fully renovated kitchen features stainless steel KitchenAid appliances, quartz countertops, a mother-of-pearl backsplash with under-cabinet lighting, touchless faucet, and oversized bar-top seating, making it the true heart of the home. Throughout, you’ll find new LVT flooring, fresh carpet, plantation shutters, ceiling fans, and updated hardware, with every detail thoughtfully upgraded. The primary suite is a true retreat, offering comfort and privacy. The recently renovated primary bathroom showcases marble-like porcelain tile, a frameless glass shower, updated fixtures, and large walk-in closet. Upstairs, a bonus room provides flexible space for a game room, media area, or home office. Four additional bedrooms and two full bathrooms ensure plenty of room for family or guests. Step outside to your own private backyard oasis featuring a maintenance-free deck, lush lawn, and a stunning pool and hot tub, perfect for relaxing or entertaining. Enjoy easy access to The Shops at Highland Village and Lakeside DFW, offering the perfect mix of outdoor recreation, shopping, and dining. With top-rated schools and convenient access to major highways and DFW Airport, this Flower Mound location makes everyday living effortless! 5 Beds ⋅ 4 Baths ⋅ 21238901 MLS MOTIVATED SELLER! Welcome to this beautifully updated 5 bedroom, 3.5 bathroom Country Meadow home in Flower Mound, where style, comfort, and lifestyle come together seamlessly. From the moment you arrive, the gorgeous curb appeal and new front door set the tone for what’s inside. Step into a grand entrance that opens into a home that has been professionally decorated, remodeled, and meticulously maintained by its original owner. At the front of the home, a formal living room is filled with natural light and enhanced by new Pella windows. Adjacent, the formal dining area creates an elegant space for gatherings and celebrations. The home flows effortlessly into an open-concept living area with a fireplace, creating a warm and inviting atmosphere. The fully renovated kitchen features stainless steel KitchenAid appliances, quartz countertops, a mother-of-pearl backsplash with under-cabinet lighting, touchless faucet, and oversized bar-top seating, making it the true heart of the home. Throughout, you’ll find new LVT flooring, fresh carpet, plantation shutters, ceiling fans, and updated hardware, with every detail thoughtfully upgraded. The primary suite is a true retreat, offering comfort and privacy. The recently renovated primary bathroom showcases marble-like porcelain tile, a frameless glass shower, updated fixtures, and large walk-in closet. Upstairs, a bonus room provides flexible space for a game room, media area, or home office. Four additional bedrooms and two full bathrooms ensure plenty of room for family or guests. Step outside to your own private backyard oasis featuring a maintenance-free deck, lush lawn, and a stunning pool and hot tub, perfect for relaxing or entertaining. Enjoy easy access to The Shops at Highland Village and Lakeside DFW, offering the perfect mix of outdoor recreation, shopping, and dining. With top-rated schools and convenient access to major highways and DFW Airport, this Flower Mound location makes everyday living effortless! 2621 Cross Haven Dr, Flower Mound
$700,000 Step into a beautifully designed 5-bedroom, 4.5-bath home in the heart of Frisco, zoned to acclaimed Frisco ISD. From the moment you enter, soaring ceilings, an open floor plan, and rich engineered wood floors create a warm, inviting atmosphere. A private home office with French doors sits just off the entry—perfect for working from home—while a formal dining room offers an elegant space for hosting special gatherings. The light-filled living room is anchored by a cozy gas log fireplace, creating the perfect place to relax and connect. At the heart of the home, the gourmet kitchen showcases beautiful, abundant cabinetry with built-in spice racks, stainless steel appliances, and generous prep space, all flowing seamlessly into the living and dining areas—ideal for everyday living and entertaining. The main level also features a private ensuite guest room, perfect for visitors or multigenerational living. The primary suite is a welcoming retreat, complete with a spa-like bath featuring a relaxing garden tub, separate shower, and a large walk-in closet. Step outside to a covered patio overlooking a private backyard with a board-on-board fence and electronic gate—perfect for quiet mornings or evening get-togethers. Upstairs, you’ll find three additional bedrooms, one full bath, and a convenient Jack-and-Jill bathroom, along with a spacious game room and a media room pre-wired for home theater equipment—ideal for movie nights and entertaining. Ideally located with easy access to Hwy 121 and the Dallas North Tollway, just minutes from premier shopping, dining, and entertainment. Located in the desirable Lonestar HOA community with three pools, fitness center, fishing ponds, pickleball, and basketball court—this home truly has it all. Refrigerator, washer, dryer, media room screen, projector, receiver and surround sound, to convey with the sale of the home. 5 Beds ⋅ 5 Baths ⋅ 21252868 MLS Step into a beautifully designed 5-bedroom, 4.5-bath home in the heart of Frisco, zoned to acclaimed Frisco ISD. From the moment you enter, soaring ceilings, an open floor plan, and rich engineered wood floors create a warm, inviting atmosphere. A private home office with French doors sits just off the entry—perfect for working from home—while a formal dining room offers an elegant space for hosting special gatherings. The light-filled living room is anchored by a cozy gas log fireplace, creating the perfect place to relax and connect. At the heart of the home, the gourmet kitchen showcases beautiful, abundant cabinetry with built-in spice racks, stainless steel appliances, and generous prep space, all flowing seamlessly into the living and dining areas—ideal for everyday living and entertaining. The main level also features a private ensuite guest room, perfect for visitors or multigenerational living. The primary suite is a welcoming retreat, complete with a spa-like bath featuring a relaxing garden tub, separate shower, and a large walk-in closet. Step outside to a covered patio overlooking a private backyard with a board-on-board fence and electronic gate—perfect for quiet mornings or evening get-togethers. Upstairs, you’ll find three additional bedrooms, one full bath, and a convenient Jack-and-Jill bathroom, along with a spacious game room and a media room pre-wired for home theater equipment—ideal for movie nights and entertaining. Ideally located with easy access to Hwy 121 and the Dallas North Tollway, just minutes from premier shopping, dining, and entertainment. Located in the desirable Lonestar HOA community with three pools, fitness center, fishing ponds, pickleball, and basketball court—this home truly has it all. Refrigerator, washer, dryer, media room screen, projector, receiver and surround sound, to convey with the sale of the home. 1123 Chestnut Dr, Frisco
$675,000 Welcome to this beautifully updated home in the heart of The Colony, where modern design meets an unbeatable lifestyle. This fully renovated, move-in ready home offers a flexible and functional layout perfect for today’s needs, including a downstairs bedroom that can serve as a private office or guest suite. NEW windows throughout the home! Upstairs, you’ll find 4 spacious bedrooms, including two primary suites both with their own en-suite full bathrooms, ideal for multi-generational living or ultimate guest comfort. The dream kitchen is a true showstopper, completely renovated with designer countertops, custom finishes, and all-new appliances, including a gas + electric range, GE Café double-drawer dishwasher, pot filler, and wine fridge, crafted for both everyday living and entertaining. Major upgrades provide peace of mind, including a new HVAC system with a 10-year warranty and new attic insulation. The home seamlessly blends indoor and outdoor living with a stunning three-panel sliding glass door that opens to your private backyard retreat. Directly across the street, enjoy immediate access to a beautiful park, walking trails, and a nearby golf course, creating the perfect extension of your home. Whether it’s morning walks, evening strolls, or a convenient space for kids to play and burn off energy, this location makes everyday living effortless and family-friendly. Located just minutes from Grandscape and the highly anticipated Universal Studios development in Frisco, you’re truly at the center of it all. This is more than a home, it’s a lifestyle upgrade! **Seller is offering $10,000 in seller concessions for a rate buy-down, closing costs, or simply new furniture (subject to lender approval). Buyer not a fan of the two mature front yard trees? Seller is willing to provide additional concessions toward tree removal with an acceptable offer. 5 Beds ⋅ 4 Baths ⋅ 21248174 MLS Welcome to this beautifully updated home in the heart of The Colony, where modern design meets an unbeatable lifestyle. This fully renovated, move-in ready home offers a flexible and functional layout perfect for today’s needs, including a downstairs bedroom that can serve as a private office or guest suite. NEW windows throughout the home! Upstairs, you’ll find 4 spacious bedrooms, including two primary suites both with their own en-suite full bathrooms, ideal for multi-generational living or ultimate guest comfort. The dream kitchen is a true showstopper, completely renovated with designer countertops, custom finishes, and all-new appliances, including a gas + electric range, GE Café double-drawer dishwasher, pot filler, and wine fridge, crafted for both everyday living and entertaining. Major upgrades provide peace of mind, including a new HVAC system with a 10-year warranty and new attic insulation. The home seamlessly blends indoor and outdoor living with a stunning three-panel sliding glass door that opens to your private backyard retreat. Directly across the street, enjoy immediate access to a beautiful park, walking trails, and a nearby golf course, creating the perfect extension of your home. Whether it’s morning walks, evening strolls, or a convenient space for kids to play and burn off energy, this location makes everyday living effortless and family-friendly. Located just minutes from Grandscape and the highly anticipated Universal Studios development in Frisco, you’re truly at the center of it all. This is more than a home, it’s a lifestyle upgrade! **Seller is offering $10,000 in seller concessions for a rate buy-down, closing costs, or simply new furniture (subject to lender approval). Buyer not a fan of the two mature front yard trees? Seller is willing to provide additional concessions toward tree removal with an acceptable offer. 5949 Carroll Dr, The Colony
$3,990,000 Some homes just feel different the moment you turn down the drive. 4088 Chimney Rock is that home. Perched on 10 private acres in one of Flower Mound's most coveted corridors, this Texas Hill Country estate was built in 2004 with materials most homes will never have. The reclaimed timber trusses in the great room came from 1830s-era log houses near Old Fort, North Carolina. The pecky cypress walls were milled from century-old logs recovered from a Florida riverbed. The American chestnut mantel spent 60 years submerged in a North Carolina creek before making its way to Texas. You just cant buy this at the lumber yard. The craftsmanship runs throughout. A barrel-vault entry, two-story window wall, stone fireplaces, chef's kitchen with pro gas range and prep space to spare, primary suite with spa bath and walk-in shower. Every room built to last. Then step outside. A resort-style pool with rock waterfall, beach entry, and spa anchors a flagstone patio made for living. The covered outdoor kitchen with bar seating, built-in grill, and large TV flows seamlessly to the fire pit and open yard beyond. Two upper decks look out over the pool, the pond, the barn, and miles of unobstructed North Texas sky. On a clear night, the views stretch to the horizon. The stargazing room on the third level was built for exactly that. Zoned to top-rated Flower Mound High School in Lewisville ISD. Minutes from dining, shopping, and DFW Airport. 5 Beds ⋅ 6 Baths ⋅ 21228304 MLS Some homes just feel different the moment you turn down the drive. 4088 Chimney Rock is that home. Perched on 10 private acres in one of Flower Mound's most coveted corridors, this Texas Hill Country estate was built in 2004 with materials most homes will never have. The reclaimed timber trusses in the great room came from 1830s-era log houses near Old Fort, North Carolina. The pecky cypress walls were milled from century-old logs recovered from a Florida riverbed. The American chestnut mantel spent 60 years submerged in a North Carolina creek before making its way to Texas. You just cant buy this at the lumber yard. The craftsmanship runs throughout. A barrel-vault entry, two-story window wall, stone fireplaces, chef's kitchen with pro gas range and prep space to spare, primary suite with spa bath and walk-in shower. Every room built to last. Then step outside. A resort-style pool with rock waterfall, beach entry, and spa anchors a flagstone patio made for living. The covered outdoor kitchen with bar seating, built-in grill, and large TV flows seamlessly to the fire pit and open yard beyond. Two upper decks look out over the pool, the pond, the barn, and miles of unobstructed North Texas sky. On a clear night, the views stretch to the horizon. The stargazing room on the third level was built for exactly that. Zoned to top-rated Flower Mound High School in Lewisville ISD. Minutes from dining, shopping, and DFW Airport. 4088 Chimney Rock Dr, Flower Mound
$1,445,000 Nestled on a beautifully landscaped 0.45-acre lot in highly acclaimed Argyle ISD, 7405 Canyon Point offers an exceptional blend of luxury, comfort, and resort-style outdoor living. Designed with both everyday living and entertaining in mind, this exceptional home offers soaring cathedral ceilings, expansive open-concept living spaces, and timeless finishes throughout. A rare four-car garage provides abundant space for vehicles, storage, hobbies, or a home gym setup. At the center of the home, the gourmet kitchen impresses with premium finishes, generous prep space, and a convenient butler’s pantry that makes hosting effortless. The spacious layout flows seamlessly into the main living and dining areas, creating an inviting atmosphere filled with natural light. The private primary suite serves as a relaxing retreat, featuring a spa-inspired bath with separate vanities, a soaking tub, and elegant designer touches. Secondary bathrooms are thoughtfully finished with Quartz countertops, while the oversized utility and mud room with sink adds everyday practicality. Step outside and experience your own backyard resort. The sparkling pool, built-in grill, firepit, and multiple entertaining spaces create the ultimate setting for summer gatherings, quiet evenings, and year-round enjoyment. With its combination of upscale finishes, functional design, highly acclaimed Argyle ISD location, and resort-style outdoor oasis, this home offers the lifestyle buyers are searching for. 5 Beds ⋅ 6 Baths ⋅ 21244510 MLS Nestled on a beautifully landscaped 0.45-acre lot in highly acclaimed Argyle ISD, 7405 Canyon Point offers an exceptional blend of luxury, comfort, and resort-style outdoor living. Designed with both everyday living and entertaining in mind, this exceptional home offers soaring cathedral ceilings, expansive open-concept living spaces, and timeless finishes throughout. A rare four-car garage provides abundant space for vehicles, storage, hobbies, or a home gym setup. At the center of the home, the gourmet kitchen impresses with premium finishes, generous prep space, and a convenient butler’s pantry that makes hosting effortless. The spacious layout flows seamlessly into the main living and dining areas, creating an inviting atmosphere filled with natural light. The private primary suite serves as a relaxing retreat, featuring a spa-inspired bath with separate vanities, a soaking tub, and elegant designer touches. Secondary bathrooms are thoughtfully finished with Quartz countertops, while the oversized utility and mud room with sink adds everyday practicality. Step outside and experience your own backyard resort. The sparkling pool, built-in grill, firepit, and multiple entertaining spaces create the ultimate setting for summer gatherings, quiet evenings, and year-round enjoyment. With its combination of upscale finishes, functional design, highly acclaimed Argyle ISD location, and resort-style outdoor oasis, this home offers the lifestyle buyers are searching for. 7405 Canyon Pt, Argyle
$659,000 Located in the sought-after Pecan Square community, this 5-bedroom, 5-bathroom home offers a spacious layout with a private study, upstairs loft, and dedicated theater room. The open-concept kitchen features ample counter space and flows into the oversized family room, ideal for everyday living and entertaining. Large windows provide abundant natural light and highlight a beautiful backyard with a water lake view, creating a peaceful outdoor setting. Additional features include an upstairs full bathroom and an electric vehicle charger in the garage. Residents enjoy access to community amenities such as pools, fitness center, parks, playgrounds, and sports courts. 5 Beds ⋅ 6 Baths ⋅ 21255199 MLS Located in the sought-after Pecan Square community, this 5-bedroom, 5-bathroom home offers a spacious layout with a private study, upstairs loft, and dedicated theater room. The open-concept kitchen features ample counter space and flows into the oversized family room, ideal for everyday living and entertaining. Large windows provide abundant natural light and highlight a beautiful backyard with a water lake view, creating a peaceful outdoor setting. Additional features include an upstairs full bathroom and an electric vehicle charger in the garage. Residents enjoy access to community amenities such as pools, fitness center, parks, playgrounds, and sports courts. 2813 Walker Way, Northlake
$440,000 Welcome to 6308 St. James Ln. in the highly desirable Wheeler Ridge community of Denton, perfectly positioned on a spacious lot and zoned to the sought-after Guyer High School. Designed with growing families and those who love to entertain in mind, this expansive home offers the perfect balance of space, flexibility, and everyday comfort. Inside, you'll find two generous living areas downstairs, providing multiple gathering spaces for family and friends, while the private first-floor primary suite offers a peaceful retreat complete with an attached flex space ideal for a home office, nursery, reading room, workout space, or private sitting area. Upstairs, a large gameroom serves as the perfect second living space, accompanied by four oversized secondary bedrooms arranged two-and-two with two full baths, creating an ideal layout for families, guests, or multigenerational living. The west-facing covered patio is the perfect place to unwind at the end of the day while enjoying beautiful Texas sunsets, and the large backyard offers plenty of room to play, garden, or create your own outdoor oasis. Residents of Wheeler Ridge enjoy exceptional neighborhood amenities including a community pool, playgrounds, sport courts, walking trails, and green spaces, all just minutes from shopping, dining, UNT, I-35E, Loop 288, and everything Denton has to offer. If you've been searching for a home that offers abundant living space, flexible rooms, an unbeatable location, and a neighborhood built for an active lifestyle, this one truly checks all the boxes. 5 Beds ⋅ 4 Baths ⋅ 21249905 MLS Welcome to 6308 St. James Ln. in the highly desirable Wheeler Ridge community of Denton, perfectly positioned on a spacious lot and zoned to the sought-after Guyer High School. Designed with growing families and those who love to entertain in mind, this expansive home offers the perfect balance of space, flexibility, and everyday comfort. Inside, you'll find two generous living areas downstairs, providing multiple gathering spaces for family and friends, while the private first-floor primary suite offers a peaceful retreat complete with an attached flex space ideal for a home office, nursery, reading room, workout space, or private sitting area. Upstairs, a large gameroom serves as the perfect second living space, accompanied by four oversized secondary bedrooms arranged two-and-two with two full baths, creating an ideal layout for families, guests, or multigenerational living. The west-facing covered patio is the perfect place to unwind at the end of the day while enjoying beautiful Texas sunsets, and the large backyard offers plenty of room to play, garden, or create your own outdoor oasis. Residents of Wheeler Ridge enjoy exceptional neighborhood amenities including a community pool, playgrounds, sport courts, walking trails, and green spaces, all just minutes from shopping, dining, UNT, I-35E, Loop 288, and everything Denton has to offer. If you've been searching for a home that offers abundant living space, flexible rooms, an unbeatable location, and a neighborhood built for an active lifestyle, this one truly checks all the boxes. 6308 St James Pl, Denton
$1,499,000 Nestled in the heart of Frisco within the prestigious, guard-gated Hills of Kingswood, this stunning stone and stucco residence showcases exceptional craftsmanship and thoughtful design throughout. The open-concept floor plan is highlighted by vaulted ceilings with exposed wood beams, a grand staircase, and hand-scraped hardwood floors that flow seamlessly through the main living areas. The chef’s kitchen is a true centerpiece, featuring a deluxe 6-burner cooktop with griddle and ample space for entertaining. With five generously sized bedrooms—including a private suite perfect for guests, with its own courtyard entrance—and four well-appointed baths, this home offers both comfort and flexibility. Designed for entertaining, the home boasts two stylish bars—one in the main living area and another adjoining the game and media rooms, accented by striking barn doors. Step outside to a modern outdoor living space complete with a sparkling pool and outdoor kitchen—perfect for hosting year-round. This exceptional property offers the perfect blend of luxury, function, and location. Your forever home awaits. 5 Beds ⋅ 4 Baths ⋅ 21253694 MLS Nestled in the heart of Frisco within the prestigious, guard-gated Hills of Kingswood, this stunning stone and stucco residence showcases exceptional craftsmanship and thoughtful design throughout. The open-concept floor plan is highlighted by vaulted ceilings with exposed wood beams, a grand staircase, and hand-scraped hardwood floors that flow seamlessly through the main living areas. The chef’s kitchen is a true centerpiece, featuring a deluxe 6-burner cooktop with griddle and ample space for entertaining. With five generously sized bedrooms—including a private suite perfect for guests, with its own courtyard entrance—and four well-appointed baths, this home offers both comfort and flexibility. Designed for entertaining, the home boasts two stylish bars—one in the main living area and another adjoining the game and media rooms, accented by striking barn doors. Step outside to a modern outdoor living space complete with a sparkling pool and outdoor kitchen—perfect for hosting year-round. This exceptional property offers the perfect blend of luxury, function, and location. Your forever home awaits. 2117 Hidalgo Ln, Frisco
$596,900 Experience elevated living in this stunning Grand Homes Marquise Plan, built in 2022 and proudly offered by the original owner. This impressive two-story residence blends modern luxury, thoughtful design, and generous living space—perfect for buyers seeking comfort, style, and functionality. From the moment you enter, you’ll appreciate the grand layout featuring formal living and formal dining areas, ideal for entertaining, along with a spacious family room designed for everyday living. The chef-inspired kitchen is beautifully appointed with 42-inch custom cabinetry, a sought-after farmhouse sink, single wall oven, and electric cooktop, creating the perfect centerpiece for gatherings. The highly desirable floor plan offers a private primary suite on the first floor, complete with spa-like comfort and expansive walk-in closets. A rare bonus is the secondary bedroom downstairs, ideal for guests, multigenerational living, or a private office. With two full bathrooms on the main level, convenience is built in. Upstairs, entertainment takes center stage with two spacious game rooms plus a dedicated media room, offering endless possibilities for movie nights, recreation, fitness, or work-from-home flexibility. Additional bedrooms feature generous sizes and excellent storage throughout. Built with the quality craftsmanship buyers expect from Grand Homes, this exceptional property combines elegance, space, and versatility in one remarkable package. Homes with this floor plan and premium features do not last long—schedule your private showing today before this opportunity is gone! 5 Beds ⋅ 4 Baths ⋅ 21253571 MLS Experience elevated living in this stunning Grand Homes Marquise Plan, built in 2022 and proudly offered by the original owner. This impressive two-story residence blends modern luxury, thoughtful design, and generous living space—perfect for buyers seeking comfort, style, and functionality. From the moment you enter, you’ll appreciate the grand layout featuring formal living and formal dining areas, ideal for entertaining, along with a spacious family room designed for everyday living. The chef-inspired kitchen is beautifully appointed with 42-inch custom cabinetry, a sought-after farmhouse sink, single wall oven, and electric cooktop, creating the perfect centerpiece for gatherings. The highly desirable floor plan offers a private primary suite on the first floor, complete with spa-like comfort and expansive walk-in closets. A rare bonus is the secondary bedroom downstairs, ideal for guests, multigenerational living, or a private office. With two full bathrooms on the main level, convenience is built in. Upstairs, entertainment takes center stage with two spacious game rooms plus a dedicated media room, offering endless possibilities for movie nights, recreation, fitness, or work-from-home flexibility. Additional bedrooms feature generous sizes and excellent storage throughout. Built with the quality craftsmanship buyers expect from Grand Homes, this exceptional property combines elegance, space, and versatility in one remarkable package. Homes with this floor plan and premium features do not last long—schedule your private showing today before this opportunity is gone! 1237 Stagecoach Trl, Justin
$1,155,000 Stunning home in highly sought-after Hunters Glen! A grand foyer with sweeping wrought iron staircase opens to a bright family room with a wall of windows and striking tile fireplace. The gourmet kitchen features a large island, granite counters, gas cooktop, walk-in pantry, dry bar, and breakfast area overlooking the backyard. The downstairs primary suite has a spacious bedroom, spa-like bath with dual vanities, and two walk-in closets. A private study and guest suite are thoughtfully placed at the front. Upstairs includes 3 bedrooms with ensuites, a game room, and media room. Enjoy a resort-style backyard with custom pool, outdoor kitchen, covered patio, green space, and mosquito misting system. 5 Beds ⋅ 7 Baths ⋅ 21253640 MLS Stunning home in highly sought-after Hunters Glen! A grand foyer with sweeping wrought iron staircase opens to a bright family room with a wall of windows and striking tile fireplace. The gourmet kitchen features a large island, granite counters, gas cooktop, walk-in pantry, dry bar, and breakfast area overlooking the backyard. The downstairs primary suite has a spacious bedroom, spa-like bath with dual vanities, and two walk-in closets. A private study and guest suite are thoughtfully placed at the front. Upstairs includes 3 bedrooms with ensuites, a game room, and media room. Enjoy a resort-style backyard with custom pool, outdoor kitchen, covered patio, green space, and mosquito misting system. 3516 Ophel Way, Flower Mound
$635,000 This stunning east-facing home offers an exceptional opportunity with an assumable loan at 3.375%, creating added value for today’s buyers. Featuring 5 bedrooms, a 3-car garage with space for a large truck, and thoughtful updates throughout, this property blends style, comfort, and functionality. The kitchen is a true showpiece, showcasing leathered Taj Mahal countertops, a designer backsplash, Bosch appliances, white cabinetry with gold hardware, and an Iron Ore-painted peninsula that delivers striking contrast. Wood-look tile flooring flows seamlessly across the first floor for both beauty and durability. The living room feels warm and inviting with soft neutral tones and a beautiful gas fireplace. The primary suite serves as a private retreat, highlighted by a custom electric fireplace feature wall, dedicated TV mount, and blackout shades. The fully remodeled ensuite bath includes a separate soaking tub, an oversized walk-in shower with an 8-foot glass enclosure, and a custom vanity with soft-close cabinetry. The primary closet is finished with custom built-ins and a chandelier for an elevated touch.A wrought iron front door opens into the formal dining room. Just off the entry, a flexible room can function as a bedroom or office, complete with a walk-in closet and access to a half bath that could be converted into a full bath.Upstairs, you’ll find spacious secondary bedrooms with a Jack-and-Jill bath, a large game room enhanced with LED lighting and a ceiling fan, an additional bedroom and full bath, plus a versatile bonus space. Additional upgrades include matching window shades, two Nest thermostats, motion-sensor lighting in all garages and the laundry room, a tankless water heater, and a Class 3 impact-resistant roof installed in 2024—offering potential savings on homeowner’s insurance. This home delivers upgraded finishes, flexible spaces, and the rare advantage of an assumable 3.375% interest rate and Furniture throughout the home can also be negotiable. 5 Beds ⋅ 4 Baths ⋅ 21254644 MLS This stunning east-facing home offers an exceptional opportunity with an assumable loan at 3.375%, creating added value for today’s buyers. Featuring 5 bedrooms, a 3-car garage with space for a large truck, and thoughtful updates throughout, this property blends style, comfort, and functionality. The kitchen is a true showpiece, showcasing leathered Taj Mahal countertops, a designer backsplash, Bosch appliances, white cabinetry with gold hardware, and an Iron Ore-painted peninsula that delivers striking contrast. Wood-look tile flooring flows seamlessly across the first floor for both beauty and durability. The living room feels warm and inviting with soft neutral tones and a beautiful gas fireplace. The primary suite serves as a private retreat, highlighted by a custom electric fireplace feature wall, dedicated TV mount, and blackout shades. The fully remodeled ensuite bath includes a separate soaking tub, an oversized walk-in shower with an 8-foot glass enclosure, and a custom vanity with soft-close cabinetry. The primary closet is finished with custom built-ins and a chandelier for an elevated touch.A wrought iron front door opens into the formal dining room. Just off the entry, a flexible room can function as a bedroom or office, complete with a walk-in closet and access to a half bath that could be converted into a full bath.Upstairs, you’ll find spacious secondary bedrooms with a Jack-and-Jill bath, a large game room enhanced with LED lighting and a ceiling fan, an additional bedroom and full bath, plus a versatile bonus space. Additional upgrades include matching window shades, two Nest thermostats, motion-sensor lighting in all garages and the laundry room, a tankless water heater, and a Class 3 impact-resistant roof installed in 2024—offering potential savings on homeowner’s insurance. This home delivers upgraded finishes, flexible spaces, and the rare advantage of an assumable 3.375% interest rate and Furniture throughout the home can also be negotiable. 8711 Weston Ln, Lantana
$1,199,000 Built in 2024 and tucked away on a private cul-de-sac with front yard lake view, this house offers a great blend of high-end finishes and the outdoor-focused lifestyle that The Tribute is known for. This house is a masterclass in modern design with the open-concept interior, offering 5-bedroom5, 4.5 baths, 2 living areas, media room and private office space. It is chef's dream, where a gourmet kitchen serves as the central hub for gathering, with quarts countertops, custom cabinetry and an oversized waterfall island. Large windows throughout the home ensure a bright, welcoming ambiance in every room. The whole first floor is covered with engineer wood as well as upstairs second living and media room. 3 car garage, easy access walk-in attic storage. Nested in the famous community of The Tribute, you can enjoy world-class amenities like The Tribute Golf Links, lakeside pools, pickleball courts, miles of lakeside trails and a scenic canoe launch on Lake Lewisville. 5 Beds ⋅ 5 Baths ⋅ 21224234 MLS Built in 2024 and tucked away on a private cul-de-sac with front yard lake view, this house offers a great blend of high-end finishes and the outdoor-focused lifestyle that The Tribute is known for. This house is a masterclass in modern design with the open-concept interior, offering 5-bedroom5, 4.5 baths, 2 living areas, media room and private office space. It is chef's dream, where a gourmet kitchen serves as the central hub for gathering, with quarts countertops, custom cabinetry and an oversized waterfall island. Large windows throughout the home ensure a bright, welcoming ambiance in every room. The whole first floor is covered with engineer wood as well as upstairs second living and media room. 3 car garage, easy access walk-in attic storage. Nested in the famous community of The Tribute, you can enjoy world-class amenities like The Tribute Golf Links, lakeside pools, pickleball courts, miles of lakeside trails and a scenic canoe launch on Lake Lewisville. 8613 Hawthorn Dr, The Colony
$589,342 Beautiful Highland Homes Warrenton floorplan located in the highly sought-after community of Mosaic in Celina and zoned to the acclaimed Prosper ISD. This North-facing home offers a functional and inviting layout with wood floors throughout the entry, dining, kitchen, and family room. The first floor features a spacious primary suite along with a guest bedroom, perfect for visitors or a home office. The open-concept kitchen showcases a custom island and flows seamlessly into the dining area, complete with built-in window seating overlooking the covered patio—ideal for everyday living and entertaining. Upstairs, you’ll find three additional guest bedrooms and a versatile game room-loft, providing plenty of space for relaxation or play. Thoughtfully designed with comfort and style in mind, this home offers the perfect blend of modern living in one of Celina’s most desirable neighborhoods. 5 Beds ⋅ 3 Baths ⋅ 21252103 MLS Beautiful Highland Homes Warrenton floorplan located in the highly sought-after community of Mosaic in Celina and zoned to the acclaimed Prosper ISD. This North-facing home offers a functional and inviting layout with wood floors throughout the entry, dining, kitchen, and family room. The first floor features a spacious primary suite along with a guest bedroom, perfect for visitors or a home office. The open-concept kitchen showcases a custom island and flows seamlessly into the dining area, complete with built-in window seating overlooking the covered patio—ideal for everyday living and entertaining. Upstairs, you’ll find three additional guest bedrooms and a versatile game room-loft, providing plenty of space for relaxation or play. Thoughtfully designed with comfort and style in mind, this home offers the perfect blend of modern living in one of Celina’s most desirable neighborhoods. 3916 Infinity Ln, Celina