Refine Search
Sort by
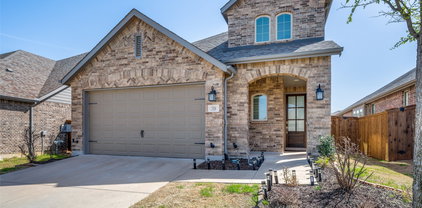
2709 Flowers Dr, Denton
$412,990
4 Beds ⋅ 3 Baths ⋅ 21416534 MLS
Beautiful new D.R. Horton home in the Eagle Creek community located in Denton and within Denton ISD! The Ozark floorplan, Elevation X, Complete and Move-in Ready! This home features a versatile two-story design with 4 bedrooms, 3 bathrooms, a game room, and a 2-car garage. The open-concept first floor offers a spacious family room flowing into the dining area and modern kitchen, complete with quartz countertops, ceramic tile backsplash, stainless steel appliances, and an electric range. Luxury vinyl plank flooring runs throughout the main living areas. The private primary suite is located on the first floor, along with a secondary bedroom and full bath—perfect for guests. Upstairs, additional bedrooms and a large game room provide flexible space for relaxing or entertaining. A covered patio adds great outdoor living. With modern finishes and energy-efficient construction, this home offers comfort and style. Eagle Creek residents enjoy a community playground, clubhouse, and pool. Close proximity to Downtown Denton, UNT, TWU, The Square, Rayzor Ranch Town Center and Restaurants, I-35E & I-35W.

2709 Flowers Dr, Denton

7135 Michael Rd, Sanger
$490,000
4 Beds ⋅ 2 Baths ⋅ 21416303 MLS
Set on 3 acres in Sanger, this versatile property offers room to spread out, work, and make it your own. Tucked at the back of the property for added privacy, the thoughtfully laid-out 4-bedroom, 2-bath mobile home features wood-look laminate flooring throughout and two spacious living areas connected by the kitchen—plenty of room for relaxing or entertaining. The sunlit kitchen includes white shaker-style cabinets, stainless steel appliances, a farmhouse sink, and a large island with additional seating, along with easy access to the full-size dining room. The private primary suite offers a large closet and an ensuite bath with dual sinks, a walk-in shower, and a soaking tub. Three nicely sized secondary bedrooms provide ample closet space, with one just off the second living area and two more down the hall near the second full bathroom. A spacious laundry and mudroom rounds out the home with built-in cabinets, a workspace, and a sink. At the front of the property, a welded-construction, insulated metal building shell is ready for your vision. Part of the building was planned for a barndominium, with some plumbing roughed in and a new septic system installed. A wraparound covered porch spans the north and west sides. The building also features a 27-by-19-foot covered carport on the west side, a 22-by-11-foot covered area on the east that could serve as an implement shed or additional carport, and an 11-by-10-foot covered implement shed. An approximately 37-by-23-foot area includes three horse stalls and two overhead doors, plus an attached 11-by-10-foot room suited for office space or a tack room. With a private residence, equestrian and equipment space, and an unfinished building full of possibilities, this property offers a rare opportunity to create the setup you’ve been looking for.All dimensions are approximate and should be verified by the buyer before purchase.

7135 Michael Rd, Sanger

9809 Havenway Dr, Denton
$435,000
5 Beds ⋅ 3 Baths ⋅ 21413475 MLS
Tucked beneath mature shade trees on a quiet Argyle street, 9809 Havenway Drive welcomes you home with warm brick, soft landscape lighting, and five bedrooms or flex space for an office or creative space. Step inside to graceful archways and neutral paint makes the home move-in ready. Formal living and dining rooms sit at the front of the home. The heart of the home opens up in back, where the family room, centered on a fireplace, connects to the kitchen and breakfast nook. The kitchen pairs crisp white cabinetry with granite counters, a subway tile backsplash, stainless steel appliances including a gas range, and a large island with a breakfast bar. Floor-to-ceiling pantry cabinets add storage. The sunny breakfast nook features a built-in window seat and a door to the 18x13 screened porch. The split floor plan sets the primary suite apart. It has a tray ceiling, its own private door to the screened porch, a spacious bath, and a walk-in closet. Two more bedrooms share a full bath on the opposite side of the home. A fourth bedroom sits just off the foyer behind French doors, so it can serve as a bedroom, a quiet home office, or a study. Upstairs, you will find an 18x18 bonus room, a fifth bedroom, and a half bath. Use it as a game room and guest suite, a media room with a home gym, or a creative studio. Outside, the fenced backyard and generous side yard give you room to garden, play, or simply unwind. A two-car garage and a dedicated laundry room round out the home. Washer and dryer stay with the home. Enjoy an unbeatable location just steps from the neighborhood pool, with a second community pool, splash pad, dog park, putting green, and playground all nearby.

9809 Havenway Dr, Denton

8304 Waxwing Way, Denton
$499,990
4 Beds ⋅ 4 Baths ⋅ 21416590 MLS
MLS# 21416590 - Built by Coventry Homes - November 2026 completion ~ Discover the perfect blend of style, comfort, and functionality in this stunning two-story home featuring the Williamson floor plan in the sought-after Landmarks community. Featuring 4 spacious bedrooms, 3.5-bathrooms, a private study with elegant double doors, and a versatile upstairs game room, this home is designed to fit every stage of life. The open-concept layout seamlessly connects the gourmet kitchen—complete with built-in appliances—to the expansive great room and designated dining area, making it ideal for both everyday living and effortless entertaining. A luxurious primary suite with a separate soaking tub and shower creates the perfect place to unwind, while the inviting covered front porch adds timeless curb appeal and the perfect spot to relax. Enjoy the welcoming atmosphere of the Landmarks community and make this exceptional home yours—schedule your tour today!

8304 Waxwing Way, Denton

3701 White Clover Ln, Prosper
$425,000
2 Beds ⋅ 2 Baths ⋅ 21413805 MLS
Discover effortless living in this beautifully appointed, single-story villa in the sought-after Windsong Ranch community. Ideally positioned on a corner, this 2-bedroom, 2-bath home enjoys additional windows that fill the interior with natural light, creating a bright and inviting atmosphere throughout. Thoughtful design details, including designer wallpaper, decorative lighting, and a dedicated study with a built-in desk, bring both personality and functionality to the home. The open-concept living and dining areas flow seamlessly into a well-equipped kitchen featuring granite countertops, 42-inch cabinetry, stainless steel appliances, a gas cooktop, and stylish tile backsplash. The spacious primary suite offers dual vanities, and a generous walk-in closet. A secondary bedroom and full bath provide comfortable accommodations for guests or family. Laundry room with added built-in cabinetry gives plenty of storage. Enjoy outdoor living on the private fenced patio, complete with a gas connection for grilling. Smart-home features and energy-efficient construction. Garage floor is epoxy-coated for durability and cleanliness. With HOA-maintained exterior landscaping, this home offers an appealing lock-and-leave lifestyle without sacrificing comfort or style. Residents enjoy Windsong Ranch's exceptional amenities, including the iconic crystal lagoon, scenic trails, parks, fitness facilities, and an active community calendar. A wonderful opportunity to enjoy low-maintenance living with elevated finishes and the added appeal of a light-filled corner location.

3701 White Clover Ln, Prosper

1616 Saxony Pl, Carrollton
$425,000
4 Beds ⋅ 2 Baths ⋅ 21415371 MLS
Nestled on a quiet cul-de-sac in the desirable Rosemeade neighborhood, this charming home is full of character and has been recently updated with fresh interior paint throughout, luxury laminate flooring, new carpet in the bedrooms, and a brand-new roof and gutter system. The thoughtfully designed floor plan features four spacious bedrooms, including a generously sized primary suite with an en suite bathroom featuring a double vanity, walk-in closet, separate shower and toilet room. A versatile formal dining room offers the perfect space for a home office, while the inviting living area showcases rich wood paneling, a charming brick fireplace, exposed wood ceiling beams, and a classic wet bar. The tastefully appointed kitchen offers ample counter space, a beautiful built-in hutch, double ovens, and abundant storage. Step outside to the expansive backyard shaded by mature trees, complete with a dedicated fenced area for your furry friends. A rare opportunity to own a beautifully refreshed home in the heart of Carrollton!

1616 Saxony Pl, Carrollton

9920 Marthas Vineyard Cir, Providence Village
$445,000
4 Beds ⋅ 3 Baths ⋅ 21415623 MLS
**One of the most exceptional lots in Providence Village!** Offering a rare combination of protected greenspace behind the home AND a protected park and greenspace directly across the street, this stunning Cape Cod charmer delivers privacy, location, and incredible value. The backyard is a true showstopper, featuring a sparkling private pool, fire pit, covered patio, and one of the tallest privacy fences permitted in the community, creating your own secluded outdoor retreat. Inside, soaring ceilings, designer finishes, and abundant natural light welcome you into an inviting open-concept floor plan. The gourmet kitchen boasts granite countertops, subway tile, stainless steel appliances, and a spacious island overlooking the breakfast nook and family room with a cozy wood-burning fireplace. A private study with a stylish barn door offers the perfect work-from-home space, while the first-floor primary suite features vaulted ceilings, dual vanities, a walk-in shower, and a jetted tub. Upstairs, an expansive game room with a professional home theater takes entertaining to the next level. A recently replaced roof and access to Providence Village's resort-style amenities complete this exceptional property. **With protected greenspace on both sides, a private backyard oasis, and an unbeatable combination of lot and lifestyle, this is a rare opportunity in Providence Village!**

9920 Marthas Vineyard Cir, Providence Village

2620 Tradewinds Dr, Little Elm
$435,000
4 Beds ⋅ 3 Baths ⋅ 21415319 MLS
3 car garage and Frisco ISD. A great opportunity to make this one your own. Conveniently located close to 423 and the Dallas N. Tollway, PGA, Universal Kids, UNT Frisco campus and Lake Lewisville. HOA includes many neighborhood amenities including community pools, pickleball courts, parks, and walking trails. This large home provides the primary suite downstairs with a very spacious bathroom and closet. Three living spaces. First floor main living with FP open to kitchen and dining areas, additional formal dining room for larger family gatherings. Great for entertaining. Separate office with french doors and flex space also located on first level. Second floor boasts a huge game room, additional playroom or bonus room and 3 bedrooms. Opportunity to buy low and update or upgrade within budget! Side by side refrigerator and gas cooktop included.

2620 Tradewinds Dr, Little Elm

2433 Cobbler St, Northlake
$499,900
4 Beds ⋅ 3 Baths ⋅ 21404484 MLS
Welcome to this beautifully upgraded Perry Home in the award-winning Pecan Square community. Built in 2020 & meticulously maintained, this single-story residence offers 4 bedrms, 3 full baths, a dedicated media room + 2,545SF of stylish, functional living space. An extended entry w-soaring ceilings creates an impressive first impression. Filled w-natural light, the spacious family room features a striking FP & flows seamlessly into the dining area & chef-inspired kitchen. The kitchen showcases an oversized island w-seating, quartz countertops, SS apps, a gas cooktop, abundant cabs, a WI pantry + updated designer light fixtures installed in 2025. Custom leather cabinet pulls add a sophisticated touch. Private primary suite offers a relaxing retreat w-dual vanities, a garden tub, separate glass-enclosed shower, linen closet + oversized WIC. 3 additional bedrooms provide flexibility for family, guests, or a home office. The front bedroom & dedicated media room were enhanced in 2026 with beautiful LifeProof luxury vinyl flooring. French doors open to the media room, creating the perfect space for movie nights, gaming, or watching your favorite sporting events. Additional 2025 upgrades include updated lighting in the media room & ongoing preventive pest protection w-professionally maintained bait stations. Step outside to a thoughtfully redesigned backyard where low-maintenance turf & decorative stone accents, creating an attractive & functional outdoor living space. The covered patio offers the perfect setting for morning coffee, evening relaxation, or entertaining family & friends. EV Charger conveys. Located in the highly sought-after Pecan Square master-planned community, residents enjoy resort-style pools, parks, playgrounds, green spaces, clubhouse, community events + miles of walking & biking trails.

2433 Cobbler St, Northlake

1919 Camden Way, Carrollton
$409,900
3 Beds ⋅ 2 Baths ⋅ 21415906 MLS
A lovely home in Carrollton, just inside the Denton County line, has come on the market. Within a mile, you’ll find a hospital, two grocery stores, 24-hour Walgreens and CVS locations, a library, gas stations, good schools, restaurants, and wonderful neighbors. The George Bush Turnpike is just two miles away, making this home convenient to many amenities. The home was remodeled and redecorated in 2018, with tile floors in the bathrooms, kitchen, and laundry room, along with soft-close cabinets. More recently, new flooring was installed in the living room, entryway, and dining area. New carpet runs down the hallway and into all three bedrooms. Two bedrooms share a Jack-and-Jill bathroom, and each has two closets. The primary bedroom has two walk-in closets and an en-suite bathroom with a glass shower and double-sink vanity. Fireplace maintenance and cleaning were completed in 2025. Pull-down stairs in the two-car garage provide access to a floored storage area above. All appliances stay with the home, including the refrigerator, stove, microwave, washer, and dryer, as well as the garage refrigerator and gun safe. The front yard features two mature oak trees and carefully maintained native plants. The backyard is enclosed by a freshly painted fence and shaded by a beautiful Burr Oak tree, with magnolia trees planted in 2019. The shaded patio is a lovely place to enjoy Texas evenings. This is an easy home to live in and entertain in—an ideal size for all family sizes and ages - single families too. HURRY, this one won't last

1919 Camden Way, Carrollton

1520 Gelding Dr, Aubrey
$478,000
3 Beds ⋅ 3 Baths ⋅ 21415417 MLS
Welcome to Your Dream Home – A Stunning Two-Story Retreat Discover a beautifully maintained two-story home that perfectly blends modern comfort with timeless elegance, nestled in a quiet and pristine neighborhood. This super clean residence features 3 bedrooms, 2.5 bathrooms, and a spacious game room on the second floor, offering the perfect space for entertainment, work, or relaxation. Step inside to be greeted by soaring high ceilings and an open-concept layout bathed in natural light. The luxurious primary bathroom is a true standout, boasting elegant finishes that create a spa-like retreat. Thoughtfully designed, the home flows effortlessly between the living, dining, and kitchen areas, making it ideal for both everyday living and entertaining. Situated in a peaceful and well-maintained community, this home provides the perfect balance of tranquility and convenience. Don’t miss out on this exceptional opportunity—schedule your private tour today! Public Driving Directions: To reach 1520 Gelding Dr, Krugerville, TX, take US-380 and head north on FM 424. Continue as FM 424 merges into Liberty Rd, then turn left onto Gelding Dr. Drive a short distance, and 1520 Gelding Dr will be on your right.

1520 Gelding Dr, Aubrey

220 Lanyard Dr, Lewisville
$415,000
3 Beds ⋅ 4 Baths ⋅ 21415629 MLS
Welcome to 220 Lanyard Drive, a beautiful three-story townhome offering modern living in the heart of Lewisville! Featuring 3 spacious bedrooms, 3.5 bathrooms, and a thoughtfully designed open-concept layout, this home combines comfort, style, and functionality. The second floor serves as the heart of the home, showcasing a spacious living area, dining space, and a beautifully appointed kitchen with granite countertops, stainless steel appliances, and ample cabinetry. Enjoy the convenience of a private balcony, perfect for relaxing or enjoying your morning coffee. The third floor features the primary suite with a walk-in closet and ensuite bathroom, along with an additional bedroom. The first floor offers a private bedroom and full bathroom, providing flexibility for guests, a home office, or additional living space. Additional highlights include hardwood flooring, modern finishes, and an attached two-car garage. Conveniently located near historic Downtown Lewisville, with easy access to local dining, shopping, entertainment, and major highways. Experience low-maintenance living with the convenience of a prime location. Schedule your private showing today! **NO HOA :)*

220 Lanyard Dr, Lewisville

14613 Martin Creek Cv, Fort Worth
$470,000
4 Beds ⋅ 3 Baths ⋅ 21415160 MLS
***MOTIVATED SELLER*** Welcome to 14613 Martin Creek Cove, a beautifully maintained home tucked away in one of North Fort Worth's sought after communities. Offering a flexible office space, spacious game room, and a thoughtfully designed floor plan, this home provides the space and flexibility you are looking for. Step inside to find bright, open living spaces filled with natural light and designed to make everyday living comfortable and functional. The open concept layout creates a seamless flow between the main living areas while still offering distinct spaces for work, relaxation, and recreation. The kitchen is the heart of the home, featuring abundant cabinet storage, generous counter space, and a layout that makes meal prep and daily routines effortless. The adjoining dining and living areas provide an open and airy feel, making the home feel even larger than its impressive footprint. The primary suite offers a peaceful retreat with plenty of room for oversized furnishings and a private ensuite bath designed for comfort and convenience. Three additional bedrooms provide flexibility for family members, guests, or additional workspace. With three full bathrooms, busy mornings and overnight guests are easily accommodated. The dedicated office provides the perfect work from home setup, study area, or creative space, while the spacious game room offers endless possibilities for a media room, playroom, fitness area, or second living space. Whether your needs are changing or you're simply looking for room to spread out, this floor plan adapts beautifully to a variety of lifestyles. Outside, the backyard offers plenty of usable space to enjoy the outdoors while remaining easy to maintain. Beyond the home itself, residents enjoy access to exceptional HOA amenities that enhance everyday living. The neighborhood is known for its welcoming atmosphere, attractive common areas, and amenities that add value long after move in day.

14613 Martin Creek Cv, Fort Worth

5832 Pensby Dr, Celina
$448,000
4 Beds ⋅ 3 Baths ⋅ 21415396 MLS
Discover the perfect 1.5-story home, move-in ready and beautifully maintained! Featuring a light, bright interior, soaring ceilings, and luxury vinyl plank flooring throughout the first floor, this home offers a welcoming blend of style, comfort, and functionality. Multiple bedrooms are conveniently located downstairs, while the spacious upstairs game room provides the perfect space for entertainment, relaxation, or family fun. The inviting kitchen features crisp white cabinetry, elegant granite countertops, and stainless steel appliances that complement the home’s modern design. The generously sized primary suite offers a relaxing retreat, complete with a spacious bathroom featuring a separate shower and an oversized garden tub. Step outside to enjoy the covered patio and expansive backyard, offering plenty of room for outdoor entertaining, playtime, or simply unwinding. With its fresh appeal, versatile layout, and move-in-ready condition, this home is a must see!

5832 Pensby Dr, Celina

821 Mist Flower Dr, Little Elm
$460,000
3 Beds ⋅ 2 Baths ⋅ 21400471 MLS
Picture yourself coming home to this beautifully appointed 3-bedroom, 2-bath home with a dedicated study in desirable Frisco Hills, served by Frisco ISD. From the moment you enter, the spacious family room invites you to relax beside the stone fireplace with gas logs, creating a warm and welcoming gathering space. The stunning kitchen is designed to be the heart of the home, featuring a gas cooktop, granite countertops, knotty alder cabinetry, stainless steel appliances, a generous island, and a breakfast bar—perfect for casual meals, morning coffee, preparing dinner, or entertaining family and friends. The thoughtful split-bedroom floor plan provides privacy, while the spacious primary suite offers a peaceful retreat complete with a charming window seat. The primary bath features dual sinks, a separate tub and shower, and a walk-in closet. With a versatile study, desirable floor plan, beautiful finishes, and the added appeal of Frisco ISD, this home offers a wonderful opportunity to enjoy comfortable everyday living in Frisco Hills.

821 Mist Flower Dr, Little Elm

2420 Southridge Dr, Denton
$475,000
3 Beds ⋅ 3 Baths ⋅ 21405782 MLS
Nestled among the mature trees of the desirable Southridge neighborhood, this inviting single-story home offers a comfortable layout with versatile living spaces. The main living room features a fireplace, while the separate dining room offers flexibility for use as an office, an additional living area or combination space. The sunroom is a standout feature in this home, with a sitting area and dining area with built-in cabinets and a buffet overlooking the spacious, tree-shaded backyard. The galley-style kitchen features butcher block countertops, too many cabinets to count, double ovens, a pantry and breakfast nook and convenient access to the adjoining living spaces. Tucked off the kitchen, you'll find a half bath with a reverse osmosis water filter and an oversized utility room with addtl storage and organizational space. The primary suite includes an updated ensuite bath with an oversized walk-in shower and two walk-in closets. A secondary bedroom with 2 closets and built-in bookcase offers a unique space with direct access to a private back deck. Laminate and ceramic flooring provide easy-care finishes throughout. Situated on a corner lot, the property also features a two-car garage with rear-side, a flagstone patio, and an 8x12 Cedar Shed creating a welcoming outdoor area with room to relax and enjoy the mature trees plus the convenience of storage space at your fingertips. Thoughtful updates have been made throughout the home to provide peace of mind to the new owners with renovated bathrooms, updated windows, water heaters and HVAC units.

2420 Southridge Dr, Denton

3301 Highpoint Dr, Denton
$425,000
4 Beds ⋅ 3 Baths ⋅ 21413963 MLS
SPACIOUS AND VERSATILE WITH ROOM FOR EVERYONE! Situated on a generous corner lot, this impressive 2,915 sq. ft. home offers 4 bedrooms, 2.5 baths, 3 living areas, and 2 dining spaces, providing the perfect combination of comfort, functionality, and flexibility! Step inside to discover an inviting floor plan designed for both everyday living and effortless entertaining. The beautifully updated kitchen in 2025 features stylish white cabinetry, stainless steel double-oven range, microwave, and dishwasher, creating a fresh, modern space for the home chef. The living room with wbfp is open to the kitchen and breakfast area. The spacious primary suite is conveniently located downstairs and features an updated ensuite bath with a gorgeous, oversized tiled shower. A convenient half bath is also located on the main level. Multiple flexible living and dining spaces offer endless possibilities, including a private home office, fitness room, playroom, or additional entertaining area. Upstairs, you'll find 3 generously sized secondary bedrooms, a full bathroom with dual sinks, and an EXPANSIVE GAME ROOM-LOFT perfect for movie nights, gaming, or relaxing! A unique and desirable feature is the set of French doors separating the upstairs from the main level, providing added privacy while helping minimize noise from upstairs activities. Step outside to enjoy the spacious backyard with plenty of room for outdoor gatherings, pets, and play! An approximately 375 sq. ft. detached shed offers exceptional versatility for storage, hobbies, a workshop, or the potential to create the ultimate man cave or backyard entertaining retreat! Ideally located with convenient access to I-35, shopping, restaurants, schools, and everyday amenities. WITH ITS GENEROUS SQUARE FOOTAGE, FLEXIBLE LIVING SPACES, RECENT UPDATES, AND FANTASTIC CORNER LOT, THIS HOME HAS SO MUCH TO OFFER! Come and take a look at it today, you will discover just how much this beautiful home has to offer your family.

3301 Highpoint Dr, Denton

9900 Hanford Dr, Denton
$459,900
2 Beds ⋅ 2 Baths ⋅ 21414605 MLS
Discover a Palmera that stands out with its desirable corner-lot setting, inviting outdoor spaces, and thoughtful features designed for comfortable living in Robson Ranch! Enjoy the extra breathing room and inviting outdoor spaces of this stucco and stone home, ideally situated along the walking path in Robson Ranch. Privacy landscaping and a wide side yard create a comfortable sense of separation from the street, while the extended patio offers a relaxing place to enjoy the outdoors, complete with privacy screens and easy access to the path. Inside, the neutral décor, plantation shutters, and crown molding create a warm, timeless feel. The living room is a welcoming gathering space with a built-in entertainment center and gas fireplace. The kitchen brings everyone together with granite countertops, a center island with seating and storage, and an adjoining dining area. A bay window adds charm to the primary bedroom, while the ensuite bath features dual sinks and convenient accessibility features. The second bedroom and office with a built-in desk nook offer flexibility for guests, hobbies, or working from home. A laundry room with cabinets and countertop space keeps daily tasks organized, and the extended garage provides room for a golf cart or workshop. With its desirable setting and comfortable layout, this Palmera is ready to enjoy the Robson Ranch lifestyle, from scenic walks and award-winning golf to the community's impressive amenities and activities. Come tour today and see what sets this apart from all the rest.

9900 Hanford Dr, Denton

4228 Riverside Dr, Flower Mound
$497,000
3 Beds ⋅ 3 Baths ⋅ 21414780 MLS
River Walk views, ten-foot ceilings, and dinner just a stroll away. This beautifully appointed townhome pairs spacious interiors and modern finishes with lock-and-leave living in the heart of Flower Mound. Built in 2019, it offers approximately 2,082 square feet, three bedrooms, two full baths, and a half bath. Classic brick, stone accents, mature trees, and a covered entry create an inviting first impression. Natural light fills the generous family room, where beautiful wood floors and an open layout connect gathering spaces with a kitchen made for cooking, baking, and entertaining. Expansive countertops, abundant white cabinetry, a center island, gas cooking, new stainless steel appliances, and a large walk-in pantry give you room for every recipe and everything that goes with it. Pendant lighting and modern finishes complete the look. Ten-foot ceilings in the family room and bedrooms add to the spacious feel. Upstairs, a versatile loft offers room to work or unwind, while the primary suite features dual sinks, a separate shower, and a large walk-in closet. Spacious secondary bedrooms and generous storage make the home as practical as it is inviting. Your private gated courtyard offers a quiet outdoor retreat. Across the street, the River Walk brings scenic waterways, pedestrian bridges, and outstanding restaurants into everyday life. Walk to dining, shopping, gyms, and neighborhood conveniences, with La Madeleine and sweet treats nearby. Connected walking and biking trails, birdwatching and farmers market outings give you even more reasons to get outside. A two-car garage with private alley access and energy-efficient features round out a home that makes staying in, stepping out, and traveling easy. Enjoy the space you want, the convenience you appreciate, and a River Walk lifestyle you'll love coming home to.

4228 Riverside Dr, Flower Mound

1409 N Austin St, Denton
$419,000
3 Beds ⋅ 2 Baths ⋅ 21412588 MLS
Step into the charm of this vintage Craftsman bungalow, nestled on a spacious, tree-filled lot in the heart of Denton. This character-rich home offers timeless architectural details throughout—wood floors, antique glass-front cabinets, built-in bookshelves, crown molding, original glass door knobs, and a tin ceiling in the kitchen that adds a touch of historic elegance. The large backyard features mature trees and a wooden arbor, creating a peaceful outdoor retreat with endless potential. Located steps from Texas Woman’s University and minutes from UNT and the Historic Downtown Denton Square, this property sits in one of Denton’s most desirable and walkable pockets. Enjoy quick access to local cafés, parks, boutiques, and the vibrant cultural scene that makes Denton so unique. This home is an excellent opportunity for investors or buyers looking to add their personal touches. The property is currently tenant-occupied, with the lease ending in February. Tenants would prefer to renew if possible, but are flexible on move-out timing—offering options for continued rental income or future owner occupancy. With its Craftsman charm, prime location, and strong rental appeal, this Denton bungalow is perfect for investors, first-time buyers, or anyone seeking a home with character and room to grow.

1409 N Austin St, Denton

8308 Waxwing Way, Denton
$479,990
3 Beds ⋅ 4 Baths ⋅ 21414712 MLS
MLS# 21414712 - Built by Coventry Homes - Nov 30 2026 completion! ~ Welcome to your dream home in the highly sought-after Hillwood community, Landmark! This stunning 2-story, Coventry home blends timeless charm with modern luxury, all set along a beautiful streetscape. With 3-bedrooms and 3.5-baths, this home is designed to impress—featuring soaring ceilings in the great room that fill the space with light and create an open, inviting feel. The gourmet kitchen is perfect for entertaining, offering stylish finishes and plenty of prep space. Unwind in the luxurious primary suite, complete with a spa-like bath with separate tub and shower. Elegant 8-foot doors downstairs add a touch of sophistication, while spacious secondary bedrooms upstairs and loft area provide comfort for everyone. Complete with a rear-entry 2-car garage, this home truly has it all. Schedule your showing today-this one won’t last!

8308 Waxwing Way, Denton

533 Hutchinson Ln, Lewisville
$435,000
3 Beds ⋅ 3 Baths ⋅ 21412257 MLS
Welcome home to 533 Hutchinson Drive, a beautifully maintained MacKenzie II floor plan by Megatel Homes located within a private gated community in Lewisville. This residence perfectly balances modern updates with a layout designed for both comfortable daily living and effortless hosting. Step inside to find a freshly painted interior and recently cleaned carpets that make the home feel brand new. The heart of the home is the open-concept kitchen, which features a large walk-in pantry and brand-new stainless steel appliances, including a gas stove, dishwasher, and refrigerator. The kitchen flows seamlessly into the dining area and overlooks the spacious main living space, ensuring you’re always part of the conversation while preparing meals. Upstairs, the expansive game room offers a versatile secondary living space for hobbies, media, or relaxation. All three bedrooms are well-appointed, and the primary suite serves as a peaceful retreat at the end of the day. The outdoor space has been thoughtfully enhanced with a brand-new deck, creating an inviting spot for morning coffee or evening gatherings. Additional updates include new ceiling fans throughout to keep the home comfortable year-round. Situated with excellent proximity to I-35, this home offers easy access to the best of the DFW metroplex while providing the peace of mind that comes with a gated community.

533 Hutchinson Ln, Lewisville

730 Bandera Ct, Prosper
$413,999
3 Beds ⋅ 3 Baths ⋅ 21414500 MLS
Priced to sell one owner Grenadier townhome that offers refined finishes, low maintenance living and the unmatched resort style lifestyle of Windsong Ranch. The thoughtfully designed interior features luxury vinyl plank flooring, a spacious kitchen with an extended granite island, five burner gas range, mosaic tile backsplash, and an inviting living area anchored by a gas fireplace. A front courtyard patio with sliding glass access provides a charming space to relax or entertain. Upstairs, a dedicated office with a built in desk and cabinetry makes working from home effortless. The expansive primary suite includes a comfortable sitting area and a luxurious bath with elegant gold fixtures, dual vanities, a separate soaking tub, and walk in shower. Enjoy everyday living that feels like a vacation with access to Windsong Ranch’s five acre lagoon, state of the art fitness center, clubhouse, onsite restaurant, multiple pools, trails, parks, and exceptional community amenities. Conveniently located near the Dallas North Tollway, PGA Frisco, shopping, dining, and entertainment, this beautiful two story townhome delivers comfort, convenience, and an elevated lock and leave lifestyle.

730 Bandera Ct, Prosper

2212 Hamden Ct, Little Elm
$449,000
4 Beds ⋅ 4 Baths ⋅ 21414458 MLS
FRISCO ISD!!! Located in the highly desirable Little Elm-Frisco area within the acclaimed Frisco ISD, this beautifully updated, move-in ready 4-bedroom, 4-bathroom home features an open floor plan designed for effortless daily living and entertaining. A formal living and dining room greets you upon entry, while the expansive family room boasts a cozy fireplace, abundant natural light, and a seamless flow into the kitchen. The well-appointed kitchen offers abundant cabinetry, a center island, walk-in pantry, quartz countertops, a stylish backsplash, and stainless steel appliances (including the fridge). Upstairs, all four light-filled bedrooms feature walk-in closets, including a second bedroom with its own private full bath, and a private primary retreat complete with an updated ensuite showcasing dual vanities, a garden tub, separate shower, and large walk-in closet. Recent updates include fresh paint, all new flooring (wide-plank LVP, tile, and carpet), quartz countertops, updated light fixtures, fireplace tile, primary bath shower enclosure, a new front door, new upstairs water heater, recent roof, recent upstairs AC, and a freshly stained fence. The pool-sized backyard features a new composite weather-resistant deck and a modern steel pergola with an adjustable roof, while Marina Vista HOA offers a pool, spa, and playground. Situated just 5–10 minutes from top North Texas destinations—including the Universal Kids Resort, PGA Frisco, The Star, Grandscape, and Lake Lewisville—this home offers an unbeatable combination of comfort, convenience, and lifestyle.

2212 Hamden Ct, Little Elm

4709 Pemberton Ln, The Colony
$409,900
4 Beds ⋅ 2 Baths ⋅ 21411820 MLS
Welcome to 4709 Pemberton Lane in The Colony! This beautifully remodeled home has undergone an incredible transformation, combining modern finishes, thoughtful upgrades, and move-in-ready convenience! Step inside to discover stunning new flooring, cabinetry, countertops, fixtures, and ceiling fans throughout. Extensive improvements include updated electrical, new HVAC ductwork and fans, an insulated garage, windows replaced approximately three years ago. Step outside to your very own backyard oasis featuring a sparkling swimming pool with newly installed tile and fresh resurfacing, perfect for entertaining or relaxing on warm Texas days! As an added bonus, a brand-new washer and dryer are included! With beautiful finishes, extensive updates, and attention to detail throughout, this home offers the perfect combination of style, comfort, and functionality. All the hard work has been done—just move in, unpack, and enjoy your gorgeous new home!

4709 Pemberton Ln, The Colony

607 Tracy Ct, Justin
$409,990
4 Beds ⋅ 3 Baths ⋅ 21411198 MLS
Built by M-I Homes. Welcome to 607 Tracy Court, Justin, Texas — a new construction single-story home built by M-I Homes. This Quick Move-In home offers a thoughtfully designed living space with 4 bedrooms and 3 bathrooms. Step inside to discover an open-concept living space that creates a seamless flow between the main gathering areas, ideal for everyday living and entertaining. The quality of design is evident throughout, with carefully selected finishes and a well-planned floorplan that maximizes both comfort and functionality. The owner's bedroom features a private en-suite bathroom, providing a relaxing retreat at the end of the day. With 2 additional bedrooms sharing convenient access to a full bathroom, and a 4th bedroom that offers flexible use, this home accommodates a variety of living needs. Outside, a covered patio extends your living space and offers a comfortable area to enjoy the outdoors. Key Features: 4 bedrooms and 3 bathrooms New construction by M-I Homes Open-concept living space Owner's bedroom with private en-suite bathroom Covered patio Quality design and finishes throughout This home is situated in a welcoming neighborhood with convenient proximity to parks, making it easy to enjoy outdoor recreation and green spaces. The surrounding area offers a friendly atmosphere well-suited for families and individuals alike. Schedule your visit today!

607 Tracy Ct, Justin

3014 Aurora Mist Dr, Little Elm
$419,000
4 Beds ⋅ 2 Baths ⋅ 21410578 MLS
Solar powered 1.5 story home in Sunset Pointe, Little Elm TX, built by Meritage in 2015, is 10 years newer than the competition and it sits across from the walking trails that lead down to Lake Lewisville! Roof + Gutters = 2 Years Old! This one-owner home has 3 big bedrooms + 2 baths on the main level, plus a 17 x 18 upstairs flex room (could be game room or second primary suite 4th bedroom). 10-ft ceilings, 8-ft carriage doors and an 8- ft front door set the tone for the higher end upgrades in this home! The kitchen features 42-inch cabinets, granite counters, stainless steel appliances, a 5 burner GAS cooktop, an island and TWO pantries, because one pantry is never enough. Seller just had the entire home repainted in 2024 - inside and out - and replaced the hot water heater in 2026! An angled stacked stone gas fireplace anchors the living room with views of the TV from the kitchen island workspace. The primary suite offers a pub height vanity, a soaking tub, 4-ft shower stall and walk-in closet with 3rd row seasonal storage. The 32-ft long foyer was designed to hold china hutches and antiques so your living areas stay open. French doors in the formal dining room open to the side patio, or make it your home office. A 40-inch wide stairwell means the sectional goes upstairs on the first try. SOLAR PANELS (added 2022) help keep utility bills low and solar screens block the Texas sun. Extra storage upstairs with a seasonal closet and floored attic. Owner replaced the 8-ft board-on-board fence two years ago and moved the gates for added security and privacy. Sunset Pointe offers 4 community pools, a splash park, playground, greenbelt, jogging and biking paths and private ponds, minutes from Little Elm Beach. Close to The Star, Omni PGA Frisco, Universal Kids Resort and UNT Frisco. Served by Little Elm ISD. Last one built, first one you should see.

3014 Aurora Mist Dr, Little Elm

Listings provided by North Texas Real Estate Information Systems (NTREIS). Listing data has been deemed reliable but is not guaranteed to be accurate by the MLS.

Last updated:

How much is your home worth?

Get instant property value now!