Refine Search
Sort by
$449,980
3 Beds 2 Baths 21295699 MLS
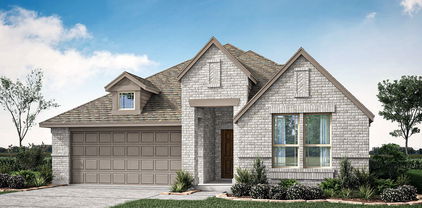
MLS# 21295699 - Built by Pacesetter Homes - Sep 2026 completion! ~ This home at 1713 Giuliana Way features the desirable Coppell floor plan with 3 bedrooms and 2 bathrooms, offering a blend of comfort and functionality. A dedicated study provides the perfect space for work or quiet retreat. The family room is highlighted by a pop-up ceiling and enhanced with added LED disk lighting, creating a bright and inviting atmosphere. The deluxe kitchen is equipped with 36? cabinets, stainless steel appliances, pendant lighting over the island, and brushed nickel fixtures for a polished look. The private master suite includes a deluxe master bath with a separate tub and shower, along with added LED lighting and pre-wiring for a wall-mounted TV. The living room also features pre-wiring for a wall-mounted TV, adding modern convenience. An extended covered patio with a gas drop offers a great space for outdoor living, while the tandem 3-car garage and full gutters complete this thoughtfully designed home.

1713 Giuliana Way, Celina

$449,990
4 Beds 4 Baths 21295677 MLS
MLS# 21295677 - Built by Pacesetter Homes - Sep 2026 completion! ~ This home at 2120 Trevi Lane showcases the Highfield floor plan with 3 bedrooms and 3.5 bathrooms, offering a spacious and functional layout. A dedicated study provides the perfect space for work or quiet retreat. The game room features a sloped ceiling, adding dimension and character while creating a versatile space for entertainment. The master bedroom also includes a sloped ceiling, enhancing the overall design and comfort of the suite. The kitchen is equipped with 36 upper cabinets, stainless steel appliances, and brushed nickel light fixtures for a clean, modern finish. Added LED disk lighting brightens the living room, game room, and master bedroom, while pre-wiring for wall-mounted TVs in these spaces adds modern convenience. A covered patio completes the home, providing an inviting area for outdoor living.Your Pacesetter Home comes equipped with a suite of smart features designed to enhance everyday living.-Ring Video Doorbell-Honeywell Smart T6 Thermostat for energy savings-WiFi-enabled Garage Door-Rainbird Wifi-capable Sprinkler System

2120 Trevi Ln, Celina

$484,900
4 Beds 3 Baths 21295362 MLS
A BEAUTY AT THE HARVEST RETREAT! SELLER IS OFFERING $5k in CONCESSIONS! The newest style in homes! Shows like new! AWARD WINNING ARGLYE ISD! Great features including nice open floorplan with lots of light and 19' ceilings. SECOND BEDROOM and BATH downstairs - comfortably accommodates relatives, older children or guest. Enjoy the all-white granite kitchen island and countertops, with beautiful white backsplash and nice bamboo floors. Additional features include large primary suite with spa inspired primary bath, separate shower, double vanity and large closet. Upstairs enjoy an open flex room that could be used as a game room, place for kids to handout, or for the family to just relax! Beyond your front door lies Harvest by Hillwood, an award-winning master-planned community with a dedicated Lifestyle Manager who curates year-round activities for residents of all ages. Enjoy resort-style pools, a clubhouse, fully equipped gyms, parks, scenic lake with walking trails and fishing (catch and release), additional walking and jogging trails within the community, rowboats, a community garden, a barn gathering space, and the beloved Farmhouse Coffee Shop. Central Park adds even more green space for outdoor enjoyment. A brand-new grocery store and convenient shopping sit just outside the neighborhood with an elementary school within the community. Direct TV and Wi-Fi are offered at no cost! Be sure to view the 3D video, drone footage, and floor plan on MLS. Visit HARVEST BY HILLWOOD to learn more about community life.

740 Rosemary Rd, Argyle

$439,990
4 Beds 3 Baths 21295594 MLS
Welcome home to the Cascade—a beautifully designed Beazer Home where style meets comfort. From the moment you step inside, soaring ceilings and a breathtaking curved staircase set the tone for a home that’s both stunning and inviting. This 4 bedroom, 2.5 bathroom home features a study, game room, and a covered patio. The first-floor foyer offers a warm welcome to visitors, while the thoughtfully designed layout ensures space for every part of your life. Designed with the latest trends in mind, this home showcases quartz countertops, rich hardwood flooring, and striking 42-inch truffle cabinetry. Every Beazer home is certified by the Department of Energy as a Zero Energy Ready Home, designed for superior energy efficiency and healthier indoor air quality with Indoor airPLUS. This solar-ready home is built with durable 2x6 exterior walls and spray foam insulation, achieving an impressive average HERS score of 40. Surrounded by the shores of Lake Lewisville, tranquility and peace await at Lake Pointe at Paloma Creek. With hundreds of acres of mature trees and direct boat access to the lake, this community is a true outdoor destination. Students will attend schools in the highly regarded Little Elm ISD. Discover the perfect blend of natural beauty and everyday convenience at Lake Pointe at Paloma Creek. Estimated completion: August 2026 Days on market reflect the start of new home construction

829 Birdie Dr, Little Elm

$405,000
3 Beds 3 Baths 21292217 MLS
A beautifully maintained home in the heart of Little Elm and within the highly-rated Frisco ISD. This 3 bedroom home offers a home office, a separate master suite and an open floor plan. Inside you’ll find a thoughtfully designed layout with comfortable living spaces, and great flow for everyday living. Open kitchen-den concept with a gas-log, fireplace and lots of natural light. The kitchen offers a sizable island, plenty of storage, and a 4-burner gas cooktop. Recent updates include new roof (2024), fixtures & hardware throughout. Whether you’re looking for proximity to major amenities, strong schools, or a welcoming community atmosphere, this home checks all the boxes. Enjoy convenient access to premier shopping, dining, and the renowned PGA Frisco development while still benefiting from the charm and value of this thriving lakeside community of parks, green spaces, walking trails, four community pools & more! All information deemed reliable but not guaranteed. Buyer and buyer's agent to verify all information including school, square footage & property tax information. See Supplemental Docs for Features and Improvements Sheet

2624 Costa Mesa Dr, Little Elm

$475,000
3 Beds 3 Baths 21285847 MLS
Welcome to this beautifully maintained home in the highly sought-after South Oak community, ideally located near Lake Lewisville and offering the perfect blend of comfort, style, and convenience. Nestled in one of the area's fastest-growing locations, you'll enjoy easy access to shopping, dining, recreation, and major commuter routes while still embracing the tranquility of a charming neighborhood setting. Inside, a thoughtfully designed open-concept floor plan showcases quality finishes throughout. Meticulously cared for, the home features custom closets and built-in cabinetry that add both elegance and functional storage. The spacious living areas flow seamlessly into the gourmet kitchen, creating an inviting space for everyday living and effortless entertaining. Designed with gathering in mind, the backyard is truly an entertainer's dream. Enjoy a covered patio, pergola, outdoor kitchen, and low-maintenance turf—perfect for weekend barbecues, game-day celebrations, or relaxing evenings outdoors. The flexible layout offers generously sized bedrooms, abundant storage, and a versatile bonus space that can easily serve as a game room, media room, or home office to suit your lifestyle. This is a rare opportunity to own a move-in-ready home in one of the area's most desirable communities.

201 Savannah Ln, Oak Point

$475,000
1 Beds 1 Baths 21294668 MLS
Experience the ultimate blend of luxury, functionality, and automotive lifestyle in this fully customized 1,602-square-foot loft-style garage. Located within an exclusive gated 3.5-acre development featuring just 63 privately owned suites, this exceptional unit has been thoughtfully upgraded to create a sophisticated retreat for collectors, entrepreneurs, and enthusiasts alike. The expansive 25' x 50' floorplan showcases soaring ceilings, sleek epoxy flooring, and contemporary industrial architecture, while a custom-built mezzanine maximizes usable space and enhances the loft-inspired design. Premium finishes throughout include a private lounge with fireplace ideal for entertaining, a beautifully appointed custom bathroom, and a climate-controlled custom wine cellar that adds a refined touch rarely found in this unique asset class. Designed to accommodate luxury vehicles, exotic car collections, recreational equipment, or a personalized showroom environment, the flexible open-concept layout easily adapts to a variety of uses. Whether serving as a private automotive gallery, executive office, showroom, or creative studio, the possibilities are virtually limitless. Owners enjoy the security and convenience of gated access, along with the camaraderie of a vibrant community of like-minded collectors and professionals. Combining secure storage, luxury amenities, and exceptional versatility, this one-of-a-kind property offers a rare opportunity to own a truly distinctive lifestyle investment.

753 S Railroad St Unit 202A, Lewisville

$489,000
4 Beds 3 Baths 21294639 MLS
Experience the perfect blend of luxury, comfort, and thoughtful design in this exceptional home. From the moment you enter, you'll be captivated by the dramatic 18-foot ceilings in the formal dining room, creating an impressive sense of space and sophistication. The gourmet kitchen is a chef's dream, featuring sleek countertops, a premium 5-burner cooktop, elegant glass cabinet doors, and designer cabinet hardware, all flowing seamlessly into the expansive family room with soaring 11-foot ceilings—ideal for both everyday living and entertaining. The private owner's retreat offers a true sanctuary with an impressive 11-foot ceiling, a spa-inspired super shower, and an oversized walk-in closet. An enclosed study with French doors provides the perfect setting for a home office, library, or quiet retreat. Thoughtfully upgraded throughout, this home features modern blinds, a whole-house water softener, reverse osmosis (RO) drinking water system, epoxy-coated garage flooring, and a dedicated EV charging outlet in the garage for electric vehicle convenience. For added value and a truly move-in-ready experience, the refrigerator, washer, and dryer are all included with the home. Designed with both style and functionality in mind, this stunning residence offers refined living, exceptional comfort, and modern conveniences that today's homeowners desire.

1521 Buttercup Ave, Aubrey

$409,000
3 Beds 2 Baths 21294573 MLS
Immaculate single-story home in sought-after West Frisco, just minutes from Lewisville Lake and approximately 5 miles from the upcoming Universal Kids Resort. This open-concept floor plan features vaulted ceilings, granite countertops, gas cooktop, stainless steel built-in appliances, and abundant cabinet space. Private study with French doors is ideal for working from home. Split-bedroom layout offers added privacy, while the spacious primary suite includes dual sinks, garden tub, separate shower, and large walk-in closet. Recent updates include a new roof and updated flooring in the living room, study, and primary bedroom. Enjoy outdoor living on the oversized covered patio complete with gas hookup and TV mount, perfect for entertaining. Community amenities include a resort-style pool and water park, playground, basketball court, and greenbelt walking trails. Conveniently located near shopping, dining, recreation, and major commuter routes. Move-in ready and beautifully maintained!

3704 Wrexham St, Frisco

$434,000
3 Beds 3 Baths 21278370 MLS
*HUGE PRICE IMPROVEMENT* Seeking an elevated, lock-and-leave lifestyle without compromising on space or style? This stunning Carrollton townhome offers sophisticated living that rivals many single-family residences. A grand foyer welcomes you with soaring 18.5-foot ceilings and an elegant spindle staircase, setting the tone for the refined interiors that follow. Designed for both everyday comfort and effortless entertaining, the open-concept floor plan is filled with natural light and showcases contemporary finishes throughout. The gourmet kitchen is beautifully appointed with 42-inch custom cabinetry, under-cabinet lighting, granite countertops, stainless steel appliances, a gas cooktop, and an expansive walk-in pantry. The luxurious primary retreat features a spa-inspired bath with an oversized walk-in shower and an exceptionally spacious walk-in closet. Meticulously maintained and ideally situated in the heart of Carrollton, this exceptional residence offers the perfect blend of elegance, convenience, and low-maintenance living, with premier shopping, dining, and major thoroughfares just moments away.

3636 Fuchsia Dr, Carrollton

$475,000
21294085 MLS
Experience the ultimate blend of luxury, functionality, and automotive lifestyle in this fully customized 1,602-square-foot loft-style garage. Located within an exclusive gated 3.5-acre development featuring just 63 privately owned suites, this exceptional unit has been thoughtfully upgraded to create a sophisticated retreat for collectors, entrepreneurs, and enthusiasts alike. The expansive 25' x 50' floorplan showcases soaring ceilings, sleek epoxy flooring, and contemporary industrial architecture, while a custom-built mezzanine maximizes usable space and enhances the loft-inspired design. Premium finishes throughout include a private lounge with fireplace ideal for entertaining, a beautifully appointed custom bathroom, and a climate-controlled custom wine cellar that adds a refined touch rarely found in this unique asset class. Designed to accommodate luxury vehicles, exotic car collections, recreational equipment, or a personalized showroom environment, the flexible open-concept layout easily adapts to a variety of uses. Whether serving as a private automotive gallery, executive office, showroom, or creative studio, the possibilities are virtually limitless. Owners enjoy the security and convenience of gated access, along with the camaraderie of a vibrant community of like-minded collectors and professionals. Combining secure storage, luxury amenities, and exceptional versatility, this one-of-a-kind property offers a rare opportunity to own a truly distinctive lifestyle investment.

753 S Railroad St Unit 202, Lewisville

$430,000
21294183 MLS
GREAT LOCATION! - This highly visible commercial property offers easy access on and off Hwy 377 in the rapidly growing city of Pilot Point. Previously used as a doctor’s office, tax office, beauty salon, home health care facility, and child day care, this versatile building is ideal for a wide range of business opportunities. The interior features one large private office and one expansive open room that can easily be partitioned into three to four additional offices. A wheelchair-accessible restroom ensures convenience and compliance. Recent upgrades include a new roof, new HVAC system, new hot water heater, new flooring, and fresh paint, allowing you to move in with confidence and minimal startup costs. Pilot Point is growing at a record pace, and Hwy 377 is projected to expand to six lanes, making this an outstanding investment in a high-traffic corridor. Don’t miss this exceptional opportunity to start or relocate your business in a prime location. Schedule your showing today!

520 S Hwy 377, Pilot Point

$420,000
4 Beds 2 Baths 21293514 MLS
Conveniently located with easy access to I-35E, this spacious 4-bedroom, 2-bath home offers the perfect balance of accessibility and privacy. Nestled in a quiet cul-de-sac, the 2,207-square-foot floor plan features two generous living areas and two dining spaces, providing plenty of room for everyday living and entertaining. The well-designed layout offers flexibility for families, guests, or a home office. Step outside to your own backyard retreat featuring a sparkling pool with a diving board—ideal for relaxing, hosting gatherings, or enjoying Texas summers. Within walking distance to the elementary school, walking trails, and the fishing lake. With ample living space, a desirable location, and a private setting, this home is ready to welcome its next owners.

1508 Vista Verde St, Denton

$400,000
4 Beds 3 Baths 21293781 MLS
Welcome to this beautifully maintained original-owner Highland Home in the award-winning master-planned community of Sandbrock Ranch. Showcasing a coveted light brick elevation, extended front porch, and a prime location facing a pocket park with no direct rear neighbors, this exceptional home offers the perfect blend of privacy, functionality, and community living. Inside, soaring vaulted ceilings create a stunning first impression and continue through the spacious family room, filling the home with natural light. The thoughtfully designed floorplan features 4 bedrooms, 3 full baths, and a versatile game room, including two bedrooms and two full baths on the first floor. The downstairs secondary bedroom is conveniently positioned near a full bath with a walk-in shower, making it ideal for guests, multigenerational living, or a private home office. The heart of the home is the expansive kitchen, complete with abundant quartz countertops, a large center island, an extended peninsula with additional seating, generous cabinetry, and plenty of space for entertaining. Upstairs, you'll find two additional bedrooms, a spacious full bath, a large game room, and ample storage throughout. Step outside to enjoy a spacious backyard with no direct rear neighbors and a covered patio perfect for morning coffee, evening gatherings, and taking in North Texas' beautiful cotton-candy sunsets. Located within walking distance of Sandbrock Ranch Elementary, residents enjoy access to exceptional community amenities including resort-style pools, a fitness center, playgrounds, fishing ponds, dog parks, miles of hike and bike trails, community events, and more. This is a rare opportunity to own a meticulously cared-for Highland Home in one of North Texas' most sought-after communities.

3609 Palmetto, Aubrey

$407,900
3 Beds 2 Baths 21293949 MLS
***NOW FHA ELIGIBLE*** Paid-off solar panels add exceptional value to this fully remodeled 3-bedroom, 2-bath home featuring two spacious living areas and a layout designed for both comfort and entertaining. A cozy fireplace anchors the main living space, while stylish modern finishes create a warm and inviting atmosphere throughout. The gorgeous kitchen features quartz countertops, brand-new appliances, and contemporary finishes that make it the heart of the home. Major updates include a new roof, new windows, new interior and exterior doors, a new patio door, luxury vinyl plank flooring throughout, updated lighting, new faucets, and fresh interior paint. Both bathrooms have been thoughtfully renovated with modern touches and designer-inspired finishes. Step outside to enjoy your private backyard, perfect for relaxing or hosting family and friends. Conveniently located in a desirable Carrollton neighborhood near shopping, grocery stores, coffee shops, parks, and with easy access to President George Bush Turnpike and I-35E, this move-in-ready home combines style, efficiency, and an unbeatable location.

2211 Red Bluff Dr, Carrollton

$499,000
3 Beds 3 Baths 21293872 MLS
This spacious single-story home in the 55+ community of Del Webb at Union Park offers a flexible open floor plan designed for both comfort and entertaining. Upon entry, a formal dining room sits to the left with convenient access to the huge kitchen, while a private study with French doors is located to the right and overlooks the front lawn—perfect for a quiet home office or library. The expansive kitchen is truly the heart of the home and features granite countertops, a large island, bar seating, a 5-burner gas cooktop, walk-in pantry, and abundant cabinet storage. The kitchen opens seamlessly to the spacious family room, creating an ideal space for gatherings. Just beyond the family room is a bright and versatile sunroom-style living area that can easily function as a game room, reading room, music room, or hobby space. The private primary suite overlooks the backyard and features a well-appointed bathroom with an oversized walk-in shower, dual sink vanity with abundant countertop space and storage, and a large walk-in closet that conveniently connects directly to the laundry room. Two guest bedrooms are located in a separate wing of the home, each with its own bathroom to provide privacy and comfort for visitors. A screened-in porch off the sunroom offers a peaceful place to relax and enjoy the outdoors. The oversized garage easily accommodates two cars, a golf cart, and additional storage space. Throughout the home you will find durable hard surface flooring with no carpet, offering both style and easy maintenance. Residents of Del Webb at Union Park enjoy resort-style amenities including a fitness center, group fitness room, resort-style pool, tennis and pickleball courts, bocce ball courts, activity rooms, and a welcoming coffee bar, along with access to miles of walking trails, a 35-acre wooded park, food truck park, catch-and-release pond, and dog park throughout the Union Park community. This home is located within walking distance to the amenity center.

1112 Cornerstone Dr, Little Elm

$414,990
3 Beds 3 Baths 21283819 MLS
Built by MI Homes. This charming, new single-story home at 9301 Rolling Meadow Way in Denton, Texas, is built for effortless movement, featuring a bright and open layout where every room is conveniently located on one level. Key features include 3 comfortable bedrooms—each with its own walk-in closet—and 2.5 bathrooms, and a 2-car rear-load garage. The interior is designed for a natural flow, with an open-concept layout that joins the kitchen and family room perfectly for both daily life and entertaining. Because the owner's suite, which features a stylish en-suite bathroom, is situated in its own private corner of the home, it provides a quiet sanctuary separate from the secondary bedrooms. These additional rooms offer plenty of flexibility, whether you need space for guests, a hobby room, or a dedicated home office. This move-in-ready home offers the perfect combination of simple single-story convenience and a modern, spacious design. Schedule your visit today!

9301 Rolling Meadow Way, Denton

$432,990
4 Beds 2 Baths 21287374 MLS
Built by M-I Homes. This new construction home at 5104 Middlestone Lane in Argyle offers thoughtfully designed living space. This stunning single-story home features an open-concept living area that seamlessly connects the main gathering spaces. Home Features: 4 bedrooms 2 full bathrooms, including a deluxe owner's bathroom upgrade A covered patio A private study New construction quality throughout Step through the covered front porch into a welcoming foyer with soaring 10' ceilings. Toward the front of the home, you’ll find two secondary bedrooms and a full bath. Just beyond, the formal study provides an ideal spot for your private home office! The heart of the home is the open-concept kitchen, dining room, and family room. This space is enhanced by sloped ceilings and tons of natural light, thanks to the multitude of windows in the dining and family rooms. The kitchen features a central island and plenty of cabinetry! Tucked at the back of the home, your private owner’s suite features a sloped ceiling, a large walk-in closet, and a luxurious en-suite bath. The deluxe owner’s bath upgrade provides you with both a walk-in shower and a tub, in addition to a water closet for added privacy and comfort. Neighborhood & Location Benefits: The Argyle area is known for its family-friendly neighborhood atmosphere and excellent access to local parks, providing opportunities for outdoor recreation and community activities. The thoughtful design of this home reflects the quality craftsmanship that M-I Homes brings to each new construction project. This home combines the benefits of new construction with a functional floorplan that maximizes the available square footage. The single-story layout eliminates stairs and provides easy access to all living areas. The new construction status means you'll be the first to enjoy all the features and finishes throughout the home. Schedule your visit today!

5104 Middlestone Ln, Denton

$417,990
4 Beds 3 Baths 21275144 MLS
Built by M-I Homes. Welcome to 3308 Kingdom Drive in Denton, Texas. This 2-story home offers thoughtfully designed living space with 4 bedrooms and 3 bathrooms—perfect for comfortable everyday living. Step inside to discover an open-concept living space that creates a seamless flow between gathering areas, ideal for both entertaining and relaxing. The quality of design is evident throughout, with clean lines, well-proportioned rooms, and carefully selected finishes that elevate the overall feel of the home. Key features include 4 bedrooms, 3 bathrooms, a spacious game room, a versatile bonus room, and a 2-car garage. The owner's bedroom features a private en-suite bathroom and large walk-in closet, providing a comfortable retreat at the end of the day. Additional bedrooms offer generous space for family members or guests. Outside, the covered patio extends the living area and provides a shaded space to enjoy the outdoors. The neighborhood offers a welcoming setting with proximity to parks, making it easy to stay active and enjoy green spaces nearby. This move-in-ready home combines smart design with practical living in a well-established Denton neighborhood. Schedule your visit today!

3308 Kingdom Dr, Denton

$459,755
4 Beds 3 Baths 21293531 MLS
Brand New! Never Lived In! This Jasmine by Bloomfield Homes offers 4 bedrooms, 3 bathrooms, and study. Situated in the desirable Wildflower Ranch community, this beautifully upgraded home features an open-concept layout with stylish finishes throughout, including a Deluxe Kitchen with granite countertops, pot and pan drawers, white shaker-style cabinets, upgraded backsplash, and two pendant lights over the massive island that flows seamlessly into the main living area, perfect for both everyday living and entertaining; laminate flooring extends through all main areas of the home, complemented by upgraded carpet in all bedrooms, 8' interior doors, an impressive 8' front door, and 2-inch faux wood blinds throughout, with a spacious primary retreat and well-sized secondary bedrooms, plus inviting outdoor living including a brick front porch and extended covered patio with added concrete and gas drop, all enhanced by strong curb appeal featuring upgraded brick exterior and gutters. Visit Bloomfield Homes today at Wildflower Ranch to tour this gorgeous Jasmine.

821 Blue Fescue Rd, Fort Worth

$465,000
4 Beds 3 Baths 21283041 MLS
FREE* Lender 2-1 interest rate buy down offered with preferred lender, as well as new home package options from seller(s) with accepted offer! Ask Listing agent for more information. Welcome to 9521 Leisure Pace Lane, an exceptional single-family home located in the highly sought-after Wildridge community of Oak Point, Texas. Built in 2021, this thoughtfully designed residence offers over 2,000 square feet of modern living with a beautifully balanced blend of style and functionality. Upon entry, you’ll find a bright, open-concept floorplan designed for both everyday living and effortless entertaining. The spacious living area is filled with natural light from large windows, creating a warm and inviting atmosphere. It flows seamlessly into the well-appointed kitchen, complete with sleek countertops, stainless steel appliances, abundant cabinetry, and an oversized island with seating, ideal for gathering and casual dining. The home features four generously sized bedrooms, three full bathrooms, and a study, offering flexibility to suit a variety of needs. The private primary suite is tucked away as a relaxing retreat, featuring an en-suite bath with dual vanities, a soaking tub, and a separate walk-in shower. Secondary bedrooms provide ample space for family, guests, or a home office setup. Outdoors, the backyard offers a peaceful setting perfect for relaxing or entertaining. Residents of Wildridge enjoy access to a wide range of community amenities, including scenic walking trails, pools, parks, and fishing ponds. Just minutes from Lake Lewisville, you’ll also have convenient access to boating, fishing, and lakeside recreation. Ideally located near major highways, this home offers easy access to Little Elm, Frisco, and Denton, along with a variety of nearby shopping, dining, and entertainment options. With its modern finishes, functional layout, and prime location, this home presents a wonderful opportunity to experience the best of Oak Point living.

9521 Leisure Pace Ln, Oak Point

$400,000
5 Beds 3 Baths 21293274 MLS
Welcome to this beautifully maintained home in Prosper ISD offering a flexible and functional layout with room for everyone. This 4 bedroom, 3 bathroom home features a desirable floor plan with the primary suite, secondary bedroom downstairs, plus an additional versatile downstairs bedroom that could also serve as a home office, playroom, or guest space. Upstairs, you’ll find a spacious loft along with 2 additional bedrooms, creating the perfect setup for work, play, or multigenerational living. The heart of the home is the bright, open-concept kitchen featuring white cabinetry, upgraded stainless steel appliances, granite countertops, a gas cooktop, stylish backsplash, and a large island overlooking the dining and living areas. The living room is warm and inviting with a built-in electric fireplace and plenty of natural light. The dining area includes charming built-in seating, making it both stylish and practical for everyday living. Additional highlights include hardwood flooring, an oversized laundry room with added cabinetry and counter space, generous storage, and a thoughtful floor plan designed for comfort and convenience. Enjoy the backyard with a large patio, storage shed, and plenty of room to relax, play, or entertain. This home combines space, style, and functionality all in one. BACK ON THE MARKET AT NO FAULT OF THE SELLERS OR THE HOME. DON'T MISS YOUR SECOND CHANCE TO CALL THIS HOME!

6127 Heron Dr, Celina

$499,865
3 Beds 2 Baths 21293181 MLS
Welcome to Mosaic, where style, comfort, and convenience come together in this beautifully designed Highland Homes Greyton plan. This charming one-story home offers 3 spacious bedrooms, 2 full bathrooms, and an open-concept layout that perfectly balances everyday living and entertaining. The thoughtfully designed floor plan features a bright and inviting living area, a well-appointed kitchen with abundant counter space, and a private owner's retreat designed for relaxation. Secondary bedrooms provide flexibility for everyday living, guests, or a home office. Located in the highly sought-after Mosaic community, residents enjoy exceptional amenities, scenic green spaces, walking trails, and a vibrant neighborhood atmosphere. With its modern design, functional layout, and prime location, this home offers the perfect opportunity to enjoy low-maintenance living in one of the area's most desirable master-planned communities. Don't miss your chance to call this stunning Greyton plan home!

4040 Ivy Leaves Dr, Celina

$410,000
3 Beds 4 Baths 21290501 MLS
This property may be eligible for up to $10,000 in a Buyer Assistance down payment grant with builder's preferred lender! This is a great opportunity to make home ownership more affordable. Contact agent for more details. Located along the coveted shoreline of Lewisville Lake, Water’s Edge is a luxury, townhome-style, mid-rise condominium residence in Lake Dallas. Nestled amidst a perpetual forest of trees, you’ll discover an oasis of natural beauty with all the urban conveniences and entertainment close at hand. With magnificent lake views and a waterfront deck, you’ll love coming home to Water’s Edge. Final units are complete and ready for move in. Built by Crescent Estates, they offer 5 different floorplans ranging from 2087 square feet to 2372 square feet, 2 and 3 bedrooms plus game room, study and or loft. Residents also have access to lakefront clubhouse, fitness center & community pool. 428 Waterscape #1338 features the Englewood floorplan. Condos are Fannie Mae approved!

428 Waterscape Dr Unit 1338, Hickory Creek

$449,000
3 Beds 3 Baths 21291387 MLS
Welcome to this inviting home in a newer community in Denton, offering a blend of comfort, functionality, and modern living. Ideally positioned near major highways, shopping, and dining, this property provides convenient access while being part of a growing neighborhood. Inside, the home features a spacious layout with multiple living areas, including a dedicated office and a gameroom, creating flexibility for both everyday living and entertaining. The kitchen offers ample cabinet space and flows naturally into the main living areas, making it easy to stay connected while hosting or spending time at home. The primary suite provides a comfortable retreat with its own private bath, while additional bedrooms offer versatility for guests or hobbies. Step outside to a generously sized backyard with room to relax, entertain, or personalize to fit your lifestyle. Whether enjoying quiet evenings or weekend gatherings, the outdoor space offers plenty of potential. This newer home offers added peace of mind with a foundation warranty with approximately 8 years remaining, and all major systems are less than 2 years old. With its functional floor plan, modern features, and convenient location, this home presents a great opportunity to own in Denton.

5100 Del Monte Dr, Denton

$405,000
3 Beds 2 Baths 21287355 MLS
Welcome home to this beautifully maintained one-story home in the sought-after gated community of The Shores at Hidden Cove. Designed with both comfort and everyday living in mind, this inviting home offers an open floor plan, abundant natural light, and a location that is hard to beat. Step inside to find a spacious living area with soaring ceilings that create a bright, airy atmosphere perfect for gathering with family and friends. The heart of the home is the well-appointed kitchen featuring rich cabinetry, stainless steel appliances, a stylish tile backsplash, generous counter space, and a seamless flow into the breakfast area and family room, making entertaining effortless. The private owner's retreat is a peaceful escape with plenty of room to unwind after a long day. The ensuite bath offers dual vanities, a soaking tub, separate shower, and ample storage, creating the perfect space to start and end your day. Outside, you'll find a spacious backyard with plenty of room for pets, play, gardening, or simply relaxing with your morning coffee. The patio is ideal for grilling, outdoor dining, or creating your own backyard oasis. What truly sets this home apart is its incredible location. Just minutes from Lake Lewisville, you'll enjoy easy access to boating, fishing, hiking trails, and endless outdoor recreation. Residents of The Shores at Hidden Cove also enjoy community amenities including a pool, park, and the security and privacy of a gated neighborhood. Conveniently located near Highway 121, shopping, dining, and entertainment, this home offers the perfect balance of peaceful living and everyday convenience.

5104 Texana Dr, Frisco

$490,000
4 Beds 4 Baths 21286536 MLS
The move-in ready, stunning 2-story property. Formal dining or office with French doors off the entry. Family room with ceramic tile floor, wood mantel gas log fireplace with open floor plan to dining area and kitchen. The kitchen offers corner walk-in pantry and generous island with built-in seating space, 42 inch cabinets and stainless steel appliances. First floor primary suite includes bedroom with 11foot ceiling. Bath with dual vanities, garden tub, separate glass enclosed shower and deep walk-in closet. Upstairs boasts a flex room, all secondary bedrooms and two full baths. Fresh paint, large windows, ample storage, covered backyard patio with flagstone extension, and a 2 car garage complete this beautiful living space.

621 Arden Ln, Northlake

$415,000
3 Beds 3 Baths 21291219 MLS
Nestled in the highly desirable neighborhood of Woodgate, this beautiful and unique home greets you with a gorgeous double door entry. Unlike a traditional open-concept layout, the centrally located kitchen provides a sense of definition while remaining the natural hub of the home. Complete with abundant cabinetry, expansive countertops, a cozy breakfast nook and patio access, it's a space designed for easy everyday living. Serving as the central gathering space of the home, the spacious living room is anchored by a cozy fireplace and complimented by a hidden wet bar. It's the perfect setting for family movie nights or unwinding with your favorite cocktail and a book. The spacious primary suite is a true sanctuary, featuring a relaxing fireplace, double door access to the patio, and a custom walk-in closet that maximizes functionality. Step outside to a beautiful escape complete with a covered pergola, charming string lights, and a bartop with a pass-through window connecting the outdoors to the kitchen. Truly a dream for entertaining! The large bonus living space offers incredible flexibility to fit your lifestyle. With two built-in desks and extensive shelving, it can serve as a media room, home office, playroom, homeschool space, creative studio, guest quarters, you name it! Located just minutes from everyday conveniences, parks, shopping and some of North Texas' most celebrated dining destinations, you'll have quick access to everything from neighborhood essentials to vibrant restaurants, coffee shops and entertainment. Quick access to major highways makes commuting throughout DFW simple. Offering character, versatility and a lifestyle designed for both connection and comfort, this home is the perfect place to live, work, entertain and unwind.

1218 Sycamore Dr, Carrollton

$445,000
4 Beds 3 Baths 21277318 MLS
Beautiful newer-built single-story home in Aubrey featuring 4 bedrooms, 3 full bathrooms, a desirable multi-generational floor plan, and a 3-car garage on a spacious corner lot. Conveniently located just a short distance from the community pool and playground, this home offers both comfort and flexibility for today's lifestyle. A standout feature is the private secondary primary suite, ideal for extended family, guests, older children, or a home office. This separate living arrangement includes its own full bathroom, walk-in closet, and a private feel that enhances functionality and independence. The open-concept design seamlessly connects the living, dining, and kitchen areas, creating an inviting space for everyday living and entertaining. The primary suite offers a spacious retreat with a large ensuite bathroom and generous walk-in closet. Thoughtfully designed with all bedrooms on one level, this home combines convenience, versatility, and modern comfort. Located in one of Aubrey's growing areas with easy access to shopping, dining, entertainment, schools, and major highways, this property is an excellent opportunity for buyers seeking a 4-bedroom, 3-bath, single-story home with a mother-in-law suite, guest suite, or multi-generational living option in the DFW area.

1446 White Water Way, Aubrey