Refine Search
Sort by
no property photo
$340,000
4 Beds ⋅ 3 Baths ⋅ 21423839 MLS
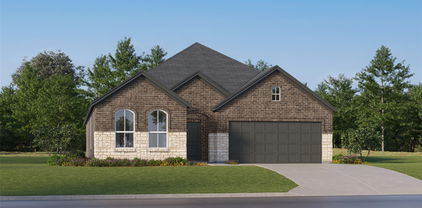
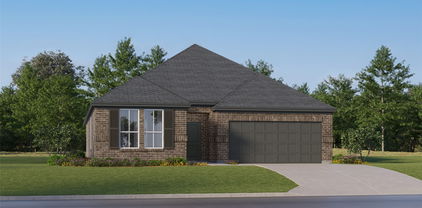
Discover a home designed to make everyday living feel effortless! Offering a spacious two-story layout with a great balance of gathering spaces and private retreats, this home has plenty to offer. At the heart of the home, a beautifully finished kitchen features stainless steel appliances, ample cabinetry, a convenient breakfast island, and a walk-in corner pantry, all overlooking the dining and living areas. Wood-look tile flooring adds warmth and durability, while a dedicated study with French doors provides the perfect space to work from home. The main-level primary bedroom offers added privacy, complete with a bay window and an ensuite bathroom featuring separate vanities. Head upstairs to find an oversized game room with distinctive sloped ceilings, ideal for movie nights, hobbies, or additional lounge space. Thoughtful details, including marble-look bathroom tile and a functional floor plan, bring character and convenience together. Whether you're hosting guests, working from home, or enjoying a quiet evening, this property offers the flexibility to fit your lifestyle. Schedule your private showing today!

1316 Fox Glen Trl, Crowley

1116 Usher St, Benbrook
$220,000
4 Beds ⋅ 2 Baths ⋅ 21413328 MLS
LISTED UNDER VALUE!!!!! Discover this charming and thoughtfully updated 4 bed, 2 bath single-family home perfectly situated in prime Benbrook Lakeside neighborhood with easy access to I-20 and Highway 377 ideal for commuters. Minutes away from prime shopping and dining, parks and Benbrook Lake. Nestled on a very generous, OVERSIZED lot with mature shade trees comes with a 2017 TROY-BILT RIDING LAWNMOWER! The HUGE fully fenced backyard makes the ultimate canvas for your private outdoor retreat. Inside, you'll find a welcoming floor plan with freshly retextured ceilings (10-2023) throughout for a sleek, modern look. An open-concept living room flows seamlessly into the dining area and kitchen, creating the perfect layout for modern living and social gatherings. The kitchen comes fully equipped with stainless steel appliances (12-2023); the laundry room features a Samsung washer and dryer (12-2023) ALL staying as well! Spacious bedrooms tailored for modern comfort. Besides the retextured ceilings, major upgrades also include the roof replaced with half inch OSB decking and 30 yr CertainTeed Landmark Class 3 Impact Resistant shingles (12-2023). ONIT Ranger Series Whole Home Water Filtration System added (1-2024). A Defendas 4 security camera system was added (1-2024) for additional peace of mind. All 4 bedrooms and closets feature pet-friendly Dream Weaver carpeting replaced (1-2024). This premium upgrade is paired with a hypoallergenic pad and lifetime anti-crush memory foam for maximum durability and premium comfort. Main breaker panel was replaced (2-2024) with a ground rod addition to improve the grounding system quality; hard-wired smoke detectors were installed as well as a whole-home surge protector to safeguard all your electronics for added peace of mind. Original HVAC was replaced (6-2024) with 15.2 Seer Silver Series American Standard 3.5 Ton. Priced way under value to leave room for your personal touches! DID I MENTION THAT THE RIDING LAWNMOWER STAYS!!!!

1116 Usher St, Benbrook

201 Carroll St, Fort Worth
$649,900
3 Beds ⋅ 4 Baths ⋅ 21424718 MLS
One of just eight residences, the elevator-capable home pairs an open layout with private rooftop living and views of Downtown Fort Worth. The main living level features 12-foot ceilings and a 10-foot sliding glass door that connects the interior to outdoor space. The kitchen is finished with Bosch stainless steel appliances, quartz countertops, a tile backsplash, and soft-close cabinetry, while engineered hardwood flooring runs throughout the home. The primary suite includes a large walk-in closet and a bath with a drop-in tub and separate walk-in shower. Two additional bedrooms feature ample privacy and space for guests, each with its own en suite bathroom. Foundry Row is located within Fort Worth’s Foundry District, a creative, mixed-use pocket where repurposed industrial buildings, colorful public art, locally operated restaurants, independent shops, and creative workspaces give the area a distinct sense of place. West 7th, the Cultural District, Downtown, Trinity Park, and the Trinity Trails are also within easy reach.

201 Carroll St, Fort Worth

1529 Woodwinds Dr, Fort Worth
$356,900
5 Beds ⋅ 3 Baths ⋅ 21424334 MLS
Prepare to fall in love with this magnificent two-story home, situated on a large corner lot within the quiet neighborhood of Logan Square. Offering an abundance of space tailored for families of all sizes, this home beckons with an open layout and a fully equipped, chef-inspired kitchen. The heart of the home boasts a full suite of energy-efficient Whirlpool® appliances, complemented by beautiful granite countertops and oversized wood cabinetry. Flooded with natural light and featuring an expansive floor plan, the living spaces provide the perfect backdrop for any gathering. Retreat to the privacy of the main floor master suite or revel in the added space of the upstairs game room. A fully fenced back yard, meticulously landscaped front yard and an attached two-car garage equipped with a Wi-Fi-enabled opener, ensure convenience and comfort at every turn.

1529 Woodwinds Dr, Fort Worth

4918 Angus Dr, Arlington
$495,715
4 Beds ⋅ 3 Baths ⋅ 21422952 MLS
Stunning new D.R. Horton home in the brand-new Eden Ranch community located in South Arlington and Kennedale ISD! The Brook Meadow floor plan Elevation Y, with an estimated Winter completion, offers a spacious two-story layout with 4 bedrooms, 3 bathrooms, a private study, a game room, and a 2-car garage. The open-concept design features a generous family room that flows into the dining area and modern kitchen, creating an inviting space for everyday living and entertaining. The kitchen includes 42” upper cabinets with crown molding, cabinet hardware, soft-close drawers and cabinets, quartz countertops, a ceramic tile backsplash, stainless steel appliances, an electric range, a large center island, and a walk-in pantry. RevWood flooring extends throughout the main living areas for durability and style. The private primary suite is located on the first floor and features an en-suite bath with dual sinks, a separate soaking tub and walk-in shower, and a spacious walk-in closet. A secondary bedroom and full bath are also located downstairs, offering flexibility for guests or multi-generational living. Upstairs, you’ll find two additional bedrooms, a full bath, and a large game room—perfect for a second living area, media space, or playroom. Additional highlights include a covered patio for outdoor enjoyment, a dedicated laundry room, and America’s Smart Home Technology package for added convenience. Exterior features include a landscaping package with a full sprinkler system and a fully fenced backyard. With its thoughtfully designed layout, modern finishes, and convenient location near shopping, dining, and major highways, Eden Ranch offers a comfortable lifestyle with easy access to the Mid-Cities and the greater DFW area.

4918 Angus Dr, Arlington

3116 Dreeben Dr, Richland Hills
$520,000
4 Beds ⋅ 4 Baths ⋅ 21419201 MLS
RARE FIND! 4,100 square feet updated home on nearly half an acre with heated diving pool, 48-foot RV and Boat Parking! 4-bedroom, 3.5 bath Updated kitchen is a chef's dream , commercial-grade Frigidaire Professional Appliances, 5-Burner Gas Cooktop, Double Ovens and Huge Built-in commercial stainless steel Refrigerator Freezer. The 4th bedroom, located on the lower pool and patio level with a full bath, offers flexible use as a Game Room, Guest Quarters, Second Primary Suite, or In-Law Suite. Outdoor living is a highlight with a heated diving pool, 20 x 12 balcony overlooking the pool, 29 x 11 covered flagstone patio, and 27 x 10 covered front porch. ENERGY-SAVING SOLAR PANELS generate electricity from sunlight to help power the home and potentially reduce monthly electric bills. Solar panels will be PAID IN FULL BY SELLER at closing, allowing buyers to enjoy the benefits of solar energy with no solar loan to assume! Additional features include a Generac backup generator, buried 250-gallon propane tank, 19 x 6 pool shed, and 8 x 6 tool shed, both sheds equipped with electricity. A unique property offering generous living space, versatile accommodations, and exceptional outdoor amenities! Full list of features in MLS transaction desk.

3116 Dreeben Dr, Richland Hills

9928 Misty Field Rd, Fort Worth
$495,999
4 Beds ⋅ 3 Baths ⋅ 21423817 MLS
New Construction Lennar Home - The Tobin Floor Plan - This new two-story home exudes elegance with a secluded owner’s suite on the first floor, a private retreat with a spa-inspired bathroom and walk-in closet. Upon entry is an additional bedroom, and an open plan at the back of the home blends the kitchen, living and dining areas with immediate access to an inviting covered patio. Two additional bedrooms can be found on the second floor. This home boasts desirable features such as a first-floor study, along with a media room and a game room on the upper level. The completion date, prices and features may vary and are subject to change. Please verify with Lennar directly. Photos are for illustrative purposes only.

9928 Misty Field Rd, Fort Worth

1507 Carswell Ter, Arlington
$215,000
3 Beds ⋅ 2 Baths ⋅ 21423774 MLS
Welcome to 1507 Carswell Terrace! This charming 3-bedroom, 2-bath home offers comfortable living, a functional floor plan, and a spacious backyard with plenty of room to relax, entertain, or enjoy the outdoors. With 1,012 square feet of living space, this single-story home makes great use of every square foot. The kitchen offers ample space for everyday cooking and dining, while the generously sized living area provides a welcoming place to gather. An attached garage and additional backyard storage add everyday convenience. Situated on a spacious lot with no HOA, this property offers flexibility and room to make it your own. Conveniently located near major highways, shopping, dining, and Arlington attractions, including AT&T Stadium, Texas Live!, and Six Flags Over Texas. Whether you're looking for a place to call home or an addition to your investment portfolio, this property offers a wonderful opportunity. Schedule your showing today!

1507 Carswell Ter, Arlington

513 Keble Dr, Fort Worth
$239,000
3 Beds ⋅ 3 Baths ⋅ 21411131 MLS
This spacious 3-bedroom home in Fort Worth offers 3,229 square feet, 2.5 baths, multiple living areas, a flexible upstairs game room (that's currently set up as a 4th bedroom), covered outdoor living, and Coventry community amenities. Near the Crowley-Burleson border, the home provides convenient access to shopping, dining, recreation, I-35W, and south Fort Worth destinations. Inside, multiple living spaces offer flexibility for entertaining, working from home, hobbies, or everyday relaxation. The kitchen features granite countertops, abundant cabinetry, and generous workspace, while a wood-burning fireplace adds warmth to the main living area. Upstairs, the oversized primary suite includes a sitting area and walk-in closet, plus a spacious game room for media, recreation, or additional living space. Outside, enjoy a covered back patio, fenced yard, and attached 2-car garage. Coventry residents also have access to a community pool and neighborhood playground. This 3-bedroom home in Fort Worth is served by Crowley ISD and is conveniently positioned near Crowley, Burleson, Texas Health Huguley Hospital, and Old Town Burleson. With generous square footage, flexible spaces, and established neighborhood amenities, 513 Keble Drive offers room to make the home your own.

513 Keble Dr, Fort Worth

3209 Caliente Ct, Arlington
$399,000
3 Beds ⋅ 3 Baths ⋅ 21419628 MLS
MULTIPLE OFFERS RECEIVED. Please submit best and final offers by Saturday, October 31, 2026, at 5:00 PM Central Time. High ceilings, skylights and a window-filled sunroom welcome you to 3209 Caliente Court. This single-story home sits on a cul-de-sac in Arlington’s Indian Wells Addition. Two living areas, two fireplaces and a wet bar offer space to relax and have friends over. There’s a separate dining room and a breakfast area off the kitchen. Outside, enjoy the private pool, covered patio and mature trees. Updates include a primary bathroom renovation in 2017, with the original cabinets retained, and a secondary bathroom update in 2008 with a new bathtub, fixtures and countertop. The Trane HVAC system, including the heat pump, was installed in 2018. The roof was replaced in October 2025 with CertainTeed Landmark shingles. A transferable roofing labor warranty is available, subject to its terms. With no HOA and the opportunity to personalize the finishes, there’s room to make this home your own.

3209 Caliente Ct, Arlington

5901 Westworth Falls Way, Westworth Village
$1,125,000
6 Beds ⋅ 7 Baths ⋅ 21421272 MLS
Exceptional luxury living in a beautiful Westworth Falls gated community near the Trinity River trails! This impressive 6-bedroom residence offers the rare convenience of a 6 full baths, creating an ideal layout for family and guests. Step inside to soaring ceilings, abundant natural light and a stunning open-concept design with sophisticated architectural details throughout. The spacious living area features a sleek fireplace flanked by custom built-ins and flows seamlessly into the showpiece kitchen featuring quartz countertops, an oversized waterfall-edge island, dramatic cabinetry, designer lighting and stainless steel appliances an incredible space for both everyday living and entertaining. The primary suite is a true retreat, highlighted by a spectacular spa-inspired bath with a freestanding soaking tub, oversized walk-in shower, dual vanities, beautiful tile work and designer finishes. A dedicated home office provides the perfect work-from-home space, while upstairs you'll find an expansive second living area offering plenty of room to relax and entertain. The media room is downstairs making it something you will actually use and there is a beautiful dedicated home office with a high ceiling and tons of natural light. Outdoor living is equally impressive with a spacious covered patio and outdoor fireplace, creating an inviting extension of the home for year-round enjoyment. Multiple living and entertaining spaces, and a premier location within a gated neighborhood near the Trinity River trails, this exceptional home delivers the perfect combination of luxury, thoughtful design, privacy and​​‌​​​​‌​‌​​​​‌‌​​‌‌​‌‌​​‌​​​‌​‌ lifestyle.

5901 Westworth Falls Way, Westworth Village

613 Vickie St, Crowley
$315,000
3 Beds ⋅ 3 Baths ⋅ 21416621 MLS
2.99% ASSUMABLE LOAN AVAILABLE! Welcome to 613 Vickie St in Crowley, TX! This spacious two-story home features 3 bedrooms, 2.5 bathrooms, a two-car garage, and a flexible floor plan with multiple living areas. The open-concept design creates a natural flow throughout the first floor, offering an inviting setting for everyday living and entertaining. The living room features a cozy fireplace that adds warmth and character, creating a welcoming focal point for gatherings or relaxing evenings at home. Two separate living spaces on the first floor provide added versatility, with options for a secondary sitting area, home office, playroom, or additional entertainment space. Upstairs, a dedicated media room with a half bath offers even more room to spread out. Whether used for movie nights, gaming, watching the big game, or creating a separate entertainment area, this bonus space provides plenty of possibilities. The additional half bath adds convenience for guests and everyday use. Outside, the fenced backyard offers space to enjoy the outdoors, while the covered patio provides a shaded spot for outdoor dining, morning coffee, weekend gatherings, or unwinding at the end of the day. The combination of indoor and outdoor living spaces makes this home well suited for a variety of activities and occasions. Conveniently located in Crowley, the property offers access to shopping and dining along Crowley Road, outdoor recreation at Bicentennial Park, and the restaurants and local charm of downtown Crowley. The nearby Chisholm Trail Parkway provides access to surrounding communities and the greater Fort Worth area. With its open floor plan, multiple living areas, upstairs media room, and inviting outdoor space, 613 Vickie St offers flexibility and functionality with room to make it your own. Schedule your showing today!

613 Vickie St, Crowley

5916 Geddes Ave, Fort Worth
$285,000
3 Beds ⋅ 3 Baths ⋅ 21411537 MLS
A covered front porch welcomes you to this move-in ready home featuring modern finishes and an inviting, open floor plan. The kitchen features granite counters, a spacious island, stainless steel appliances, and a large pantry, opening seamlessly to the living and dining areas for easy everyday living and entertaining. The primary suite offers two closets, including a walk-in closet, and a private bath with dual vanities and a spacious shower. The laundry room features built-in shelving and additional storage space, while the garage includes a separate storage closet. Step outside to enjoy the backyard and deck, the perfect place to unwind or entertain. Conveniently located near dining, shopping, and entertainment, this home combines modern style with everyday comfort and convenience.

5916 Geddes Ave, Fort Worth

4117 Mountain Meadow Rd, Fort Worth
$325,000
4 Beds ⋅ 2 Baths ⋅ 21417440 MLS
Welcome home to this stunning Bloomfield-built home in Crowley, Texas! Featuring 4 bedrooms, 2 bathrooms, and a 2-car garage, this home combines modern style, comfortable living spaces, and an incredible backyard retreat. From the moment you arrive, you’ll appreciate the attractive brick exterior, mature landscaping, and inviting curb appeal. Step inside to discover a welcoming interior with neutral colors, stylish flooring, recessed lighting, and an open, airy feel that makes the home perfect for everyday living and entertaining. The beautiful kitchen features rich dark cabinetry, granite countertops, stainless steel appliances, a spacious center island with additional seating, and elegant pendant lighting. The open layout connects the kitchen to the living area, creating the perfect gathering space for family and friends. Enjoy the open living room with plenty of room to relax, entertain, or enjoy a cozy evening at home. Large windows bring in natural light, while the open design creates a seamless flow between the living, dining, and kitchen areas. Step outside and discover one of this home’s standout features! The spacious backyard offers room to play, garden, entertain, or simply unwind. The impressive covered outdoor living area features a substantial wood-beam structure, creating a wonderful setting for weekend barbecues, outdoor dining, and relaxing evenings. Enjoy the privacy of a fenced backyard with plenty of open green space.

4117 Mountain Meadow Rd, Fort Worth

1105 Schenectady Rd, Arlington
$305,000
3 Beds ⋅ 2 Baths ⋅ 21420049 MLS
Welcome Home to this spacious 3 Bedroom, 2 Bath, South Hampton Arlington home in the highly sought after Mansfield ISD!! Over 1,865 sq ft of open living space, conveniently located near I-20, HWY 360 & 287 with numerous retail, grocery, restaurants, Costco, medical and Hospitals all near by. The open-concept layout offers a seamless flow between the kitchen, dining, and living areas. The large eat-in Kitchen has an abundance of cabinet-counter space, a side butlers pantry, tiled backsplash, granite countertops, stainless steel appliances with a 5 burner smooth top electric range, undermount sink and a huge walk in pantry. The 2nd center flex-dining area is a perfect optional office space for those who work out of the home. The large living has a corner brick W-B fireplace and is big enough to accommodate most sectionals. Large tile in the kitchen and dining with neutral paint and updated soft plush carpet in the living and bedrooms. The primary suite features a two sink vanity, garden tub, separate shower and large walk-in closet. The full sized laundry room is just off the garage. The living and bedrooms all have ceiling fans and there are two inch blinds throughout. Roof replaced in 2022. This is a four sided brick home with a covered front porch, pavestone landscaping borders, large fenced backyard, open patio and more in a well established Arlington Neighborhood. Schedule your showing to see this lovely home today!

1105 Schenectady Rd, Arlington

2451 Dancy Dr N, Fort Worth
$227,474
3 Beds ⋅ 2 Baths ⋅ 21420298 MLS
Welcome to this beautifully renovated 3-bedroom, 2-bath home, situated on an expansive interior pie-shaped lot with an exceptionally large backyard! Thoughtfully updated from top to bottom in September 2026, this property offers an impressive combination of modern finishes, quality craftsmanship, and outstanding outdoor space. The extensive improvements include a new 30-year architectural shingle roof, energy-efficient Low-E argon-charged windows, and beautiful wood laminate flooring throughout. The completely redesigned kitchen showcases all-wood Shaker-style cabinetry with soft-close doors and drawers, stunning marble countertops and backsplash, and a full suite of high-end stainless steel appliances. Both bathrooms have been beautifully transformed with updated vanities, elegant porcelain tile flooring a soaking tub and shower surround. Outside, the improvements continue with a newly installed double-wide front driveway, an inviting concrete patio complemented by a cedar pergola, and wood privacy fencing enclosing the entire property. Dual side gates provide convenient backyard access, including an oversized double gate ideal for accommodating larger equipment and outdoor projects. Another standout feature is the remarkably spacious backyard, offering an abundance of room for entertaining, recreation, gardening, or creating your own private outdoor retreat. With virtually every major improvement completed in September 2026, this exceptional property delivers the appeal of a thoroughly updated home paired with the increasingly rare luxury of an oversized lot. A wonderful opportunity to enjoy modern comfort, beautiful finishes, and room to spread out!

2451 Dancy Dr N, Fort Worth

1027 Hunter Ridge Dr, Arlington
$300,000
3 Beds ⋅ 2 Baths ⋅ 21416644 MLS
**Offers Due Friday Oct. 30th @5pm, Multiple offers**Meticulously cared for 3-2-2 In the Mature Neighborhood of Hunter Oaks. Open Floorplan with Split living is an ideal set up for entertaining yet offering the privacy of the Primary Bedroom Suite on one side of the home. Hard surface LVP in all main areas. Living room offers beautiful shutters and a Floor to ceiling brick, Gas-starter Fireplace. It is open to the dining area offering bay windows and to the Kitchen. The window above the sink is nice to catch glimpses of the beautifully landscaped backyard. Real Wood Cabinets go all the way up to the ceiling offering tons of storage and plenty of prep space to prepare meals or bake. Bonus is the gas range-oven. The primary suite is spacious offering dual sinks, separate shower & tub and a walk in closet. The secondary Bedrooms are spacious and also offer walk in closets and shutters. The back covered patio is the extended living you've been wanting and the private fenced in yard to enjoy a morning quiet time or evening wind down. Centrally located and close to UTA, shopping and dining, & the ease to access I-30 or I-20 for commuters that need to get to Dallas or Fort Worth. Enjoy your mature oak trees & crepe myrtles. Peace of mind knowing the tankless water heater is less than a year old and the HVAC system and the windows have recently been replaced. DO NOT MISS THE Virtual Tour.

1027 Hunter Ridge Dr, Arlington

7305 Coronet Ave, North Richland Hills
$380,000
3 Beds ⋅ 2 Baths ⋅ 21416528 MLS
Step inside this home where classic character meets thoughtful modern updates while keeping the charm on a sprawling half-acre lot shaded by mature trees. As you enter this well maintained home, you will find a bright living and dining area, flowing naturally into the updated kitchen and a comfortable family room beyond. As the heart of the home, the kitchen stands out as a chef’s centerpiece, ss appliances, gas range, spice shelf, quartezite counters, and many cabints with undermount lighting. There are rich wood floors throughout the home, plush carpeting in the family room and quaint tile floors in the laundry and bathrooms. The family room has a striking wood-burning fireplace anchored by an impressive 11-foot wood mantle. The home’s unique personality shines in the remodeled two full bathooms, along with three spacious bedrooms. Organization and utility reach new heights in the oversized laundry room, a true standout space equipped with extensive sofe close cabinetry, durable butcher block countertops, and a dedicated cedar closet. Must see the two car garage with 480 extra square feet that is ready for your use for all four seasons. Can be used for garage, man cave, work out room, etc and has AC-heating with double insulated door. Outside, the expansive grounds offer significant utility, including a practical storage shed and a versatile workshop. The workshop is fully equipped with air conditioning, providing the perfect footprint for a professional-grade hobby space, home office, or creative studio. This property offers a rare combination of interior craftsmanship and substantial outdoor flexibility. Green house for you plant lovers. Large covered patio with gas for your grilling needs. Too many updates and items to list. See the attached list. This is a must see property!!!

7305 Coronet Ave, North Richland Hills

510 Garden Ave, Euless
$499,000
3 Beds ⋅ 3 Baths ⋅ 21420057 MLS
Also for Lease. Upgrades galore, recent paint, and a prime Euless location make this beautiful one-story villa a must-see! Built in 2016, this 3-bedroom, 3-bath home welcomes you with a striking brick-and-stone exterior and an interior designed for comfortable living and easy entertaining. High ceilings enhance the open floor plan, creating an inviting atmosphere with a natural connection between the kitchen and main living spaces. Through the custom iron door to the heart of the home, the island kitchen features attractive wood cabinetry, granite countertops, stainless steel appliances, and a 5-burner gas cooktop. Whether preparing a quiet dinner at home or gathering with guests, this kitchen offers a welcoming place to cook, serve, and connect. Easy-maintenance ceramic tile extends throughout the main living areas, while upgraded laminate flooring in all three bedrooms adds warmth and continuity. Recent paint brings a fresh, polished feel, and a tankless water heater adds everyday convenience. Retreat to the spacious primary suite, where high ceilings complement a relaxing private bath with dual vanities, a garden tub, a separate shower, and a walk-in closet. Three full bathrooms provide added flexibility for household members and guests. Community pool is just down the street, making it the best of all worlds. Located in HEB ISD, this home offers convenient access to Highways 360 and 183, placing shopping, dining, businesses, and schools within easy reach. Dallas-Fort Worth International Airport is just minutes away, making the location especially appealing for frequent travelers. With its appealing finishes, numerous upgrades, and central location, 510 Garden Avenue is ready to welcome you home!

510 Garden Ave, Euless

3920 Hollis St, Haltom City
$159,000
2 Beds ⋅ 1 Baths ⋅ 21418323 MLS
**MULTIPLE OFFER DEADLINE-OCTOBER 29TH AT 5 PM**A welcoming front porch, mature shade trees, and a spacious backyard give this Haltom City cottage plenty of charm! Inside, natural light and wood-look flooring create an inviting feel, while the eat-in kitchen features white cabinetry, a subway tile backsplash, stainless steel appliances, a gas range, and generous cabinet storage. Flexible living spaces offer options for a home office, hobbies, or a cozy reading nook. A long driveway leads to an oversized detached garage with room for parking, projects, and additional storage, plus a separate storage shed for tools and outdoor equipment. The fenced backyard offers room to garden, entertain, or simply enjoy the shade. Bring your ideas and personal touches to make this charming property your own!

3920 Hollis St, Haltom City

3925 Brookdale Rd, Benbrook
$515,000
4 Beds ⋅ 2 Baths ⋅ 21419306 MLS
Welcome to 3925 Brookdale Road, a spacious 4 bedroom, 2 bath Benbrook home offering approximately 2,275 square feet, where the backyard steals the show. Inside, an open floor plan connects the main living areas, and the kitchen features granite countertops and solid wood cabinets. The split floor plan places the private primary suite on its own side of the home, with views overlooking the backyard. Step outside to your own retreat: a sparkling pool framed by upgraded decking, with green space behind the property for added privacy and open views. The outdoor living area and outdoor kitchen make it easy to host weekend cookouts, poolside dinners, or quiet evenings at home. The large lot gives you room to spread out, and a sizable shed adds storage for tools, pool gear, and seasonal items. Best of all, there’s no HOA. Resort-style outdoor living in Benbrook doesn’t come along often. Schedule your showing today!

3925 Brookdale Rd, Benbrook

Listings provided by North Texas Real Estate Information Systems (NTREIS). Listing data has been deemed reliable but is not guaranteed to be accurate by the MLS.

Last updated:

How much is your home worth?

Get instant property value now!