


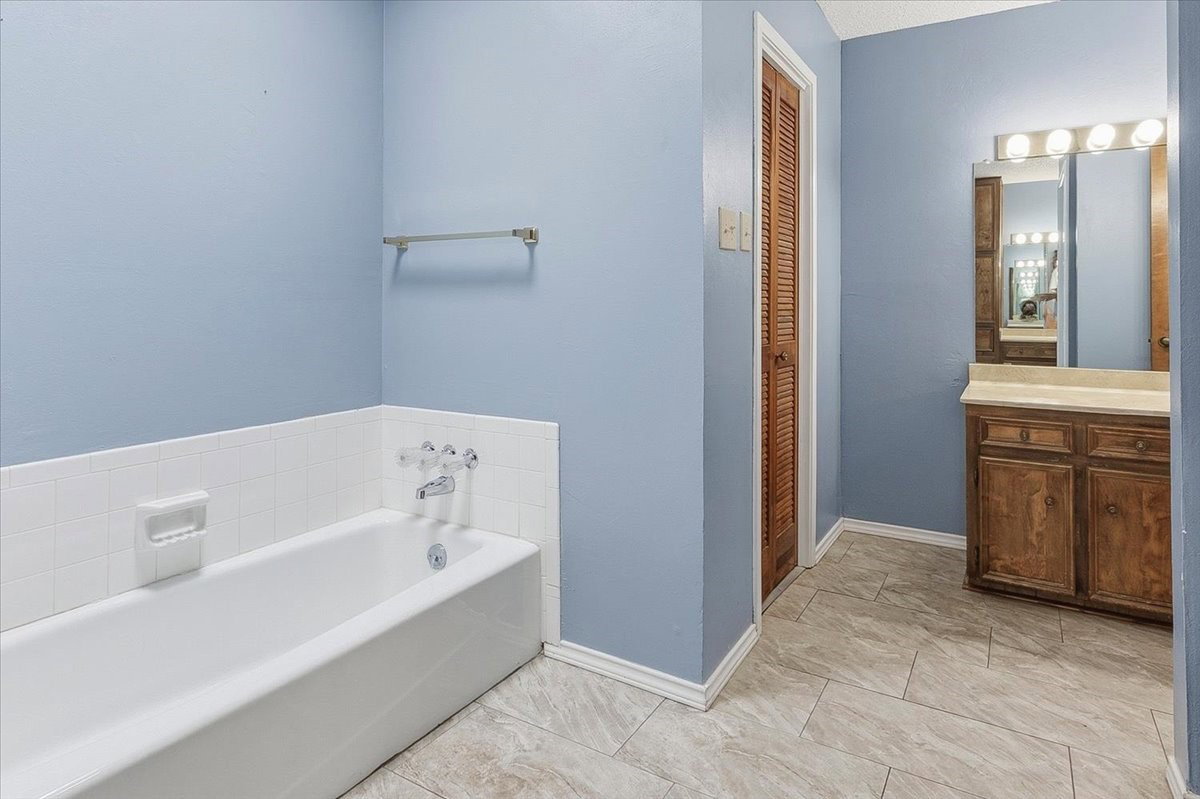


Located on an oversized corner lot in the highly desirable Candleridge neighborhood, this single-story home combines generous living spaces, timeless character, and valuable modern updates—including updated pvc plumbing completed in December 2025—all with the added benefit of no HOA.Designed for both comfortable everyday living and effortless entertaining, the home welcomes you with vaulted ceilings, abundant natural light, and an expansive living room anchored by a striking floor-to-ceiling brick fireplace. Multiple French doors create a seamless connection to the covered patio and private backyard, filling the home with natural light and extending the living space outdoors.The updated kitchen offers abundant cabinetry, generous counter space, stainless steel appliances and an adjoining breakfast room. A formal dining room provides an elegant setting for holidays, celebrations, and dinner parties. The oversized primary suite offers a peaceful retreat with plenty of room for a sitting area, French doors to the backyard and ensuite bath with dual vanities and walk-in closet. Three additional bedrooms provide flexibility for family, guests, a home office, or hobby space. Outside, the oversized corner lot offers mature trees, plenty of green space, and a covered patio ideal for relaxing or entertaining. The spacious rear-entry two-car garage provides excellent storage, privacy and convenient access. Residents love Candleridge for its established charm, tree-lined streets, and convenient location just minutes from Chisholm Trail Parkway, Clearfork and Hulen shopping, restaurants, parks and easy access to downtown Fort Worth. See plumbing and foundation repair details in transaction desk, including lifetime transferable warranty. This home is being sold 'as-is'. Buyer will need to get a new survey. No current survey available. Some photos have been virtually staged to illustrate the home's potential. Furniture and décor shown are for visualization purposes only.
Listing courtesy of Laura Fauntleroy from Williams Trew Real Estate. Contact: 817-632-9500

/u.realgeeks.media/rondamollre/Ronda's_Headshot.jpg)