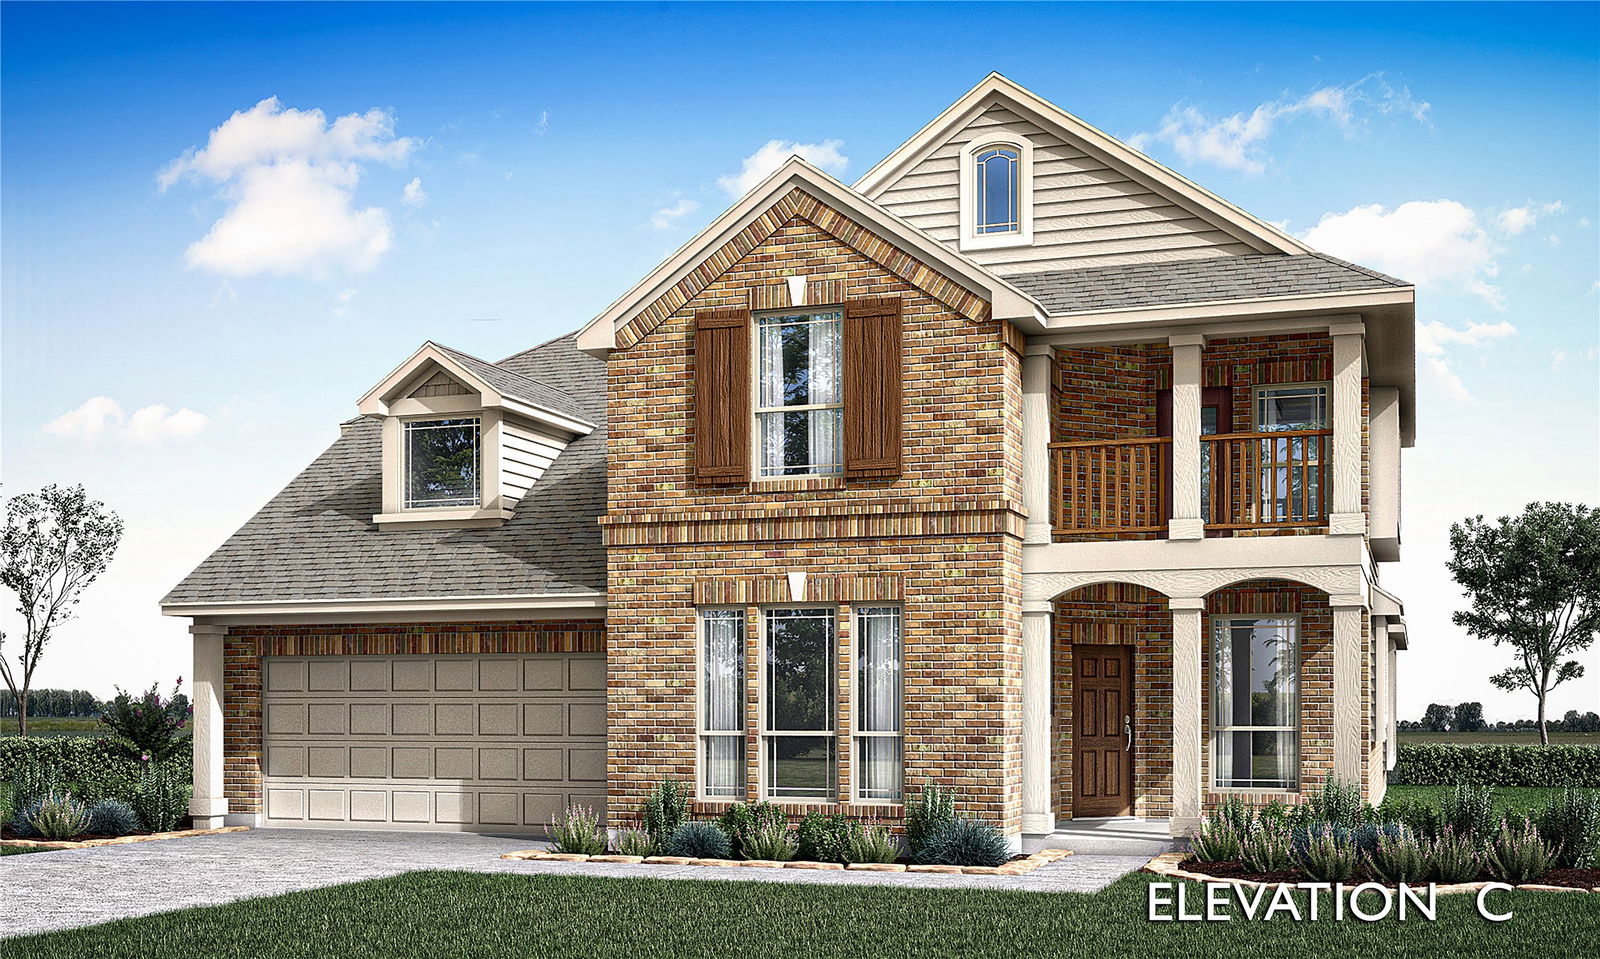


Brand New! Never Lived In! This Magnolia II by Bloomfield Homes offers 4 bedrooms, 3.5 bathrooms, game room, media room, and study. Situated in the desirable Hulen Trails community, this beautifully designed home showcases an open-concept layout with stylish upgrades throughout, beginning with charming curb appeal featuring a brick exterior, bricked front porch, and an impressive 8' front door, while inside the spacious family room is highlighted by a stunning floor-to-ceiling tile fireplace that creates a warm and inviting focal point for everyday living and entertaining; the Deluxe Kitchen is equipped with a 5-burner cooktop, granite countertops, and ample cabinetry that flows seamlessly into the main living areas, while quartz countertops continue throughout all bathrooms for a cohesive finish; laminate flooring extends through the main areas of the first floor, complemented by thoughtful design and quality craftsmanship, with a spacious primary suite and well-sized secondary bedrooms offering comfort and flexibility, plus inviting outdoor living that includes a covered patio, all situated on a desirable interior lot and enhanced by gutters and modern finishes throughout. Visit Bloomfield Homes today at Hulen Trails to tour this gorgeous Magnolia II.
Listing courtesy of Marsha Ashlock from Visions Realty & Investments. Contact: 817-288-5510

Listing provided by North Texas Real Estate Information Systems (NTREIS). Listing data has been deemed reliable but is not guaranteed to be accurate by the MLS.
Last updated:

/u.realgeeks.media/rondamollre/Ronda's_Headshot.jpg)