


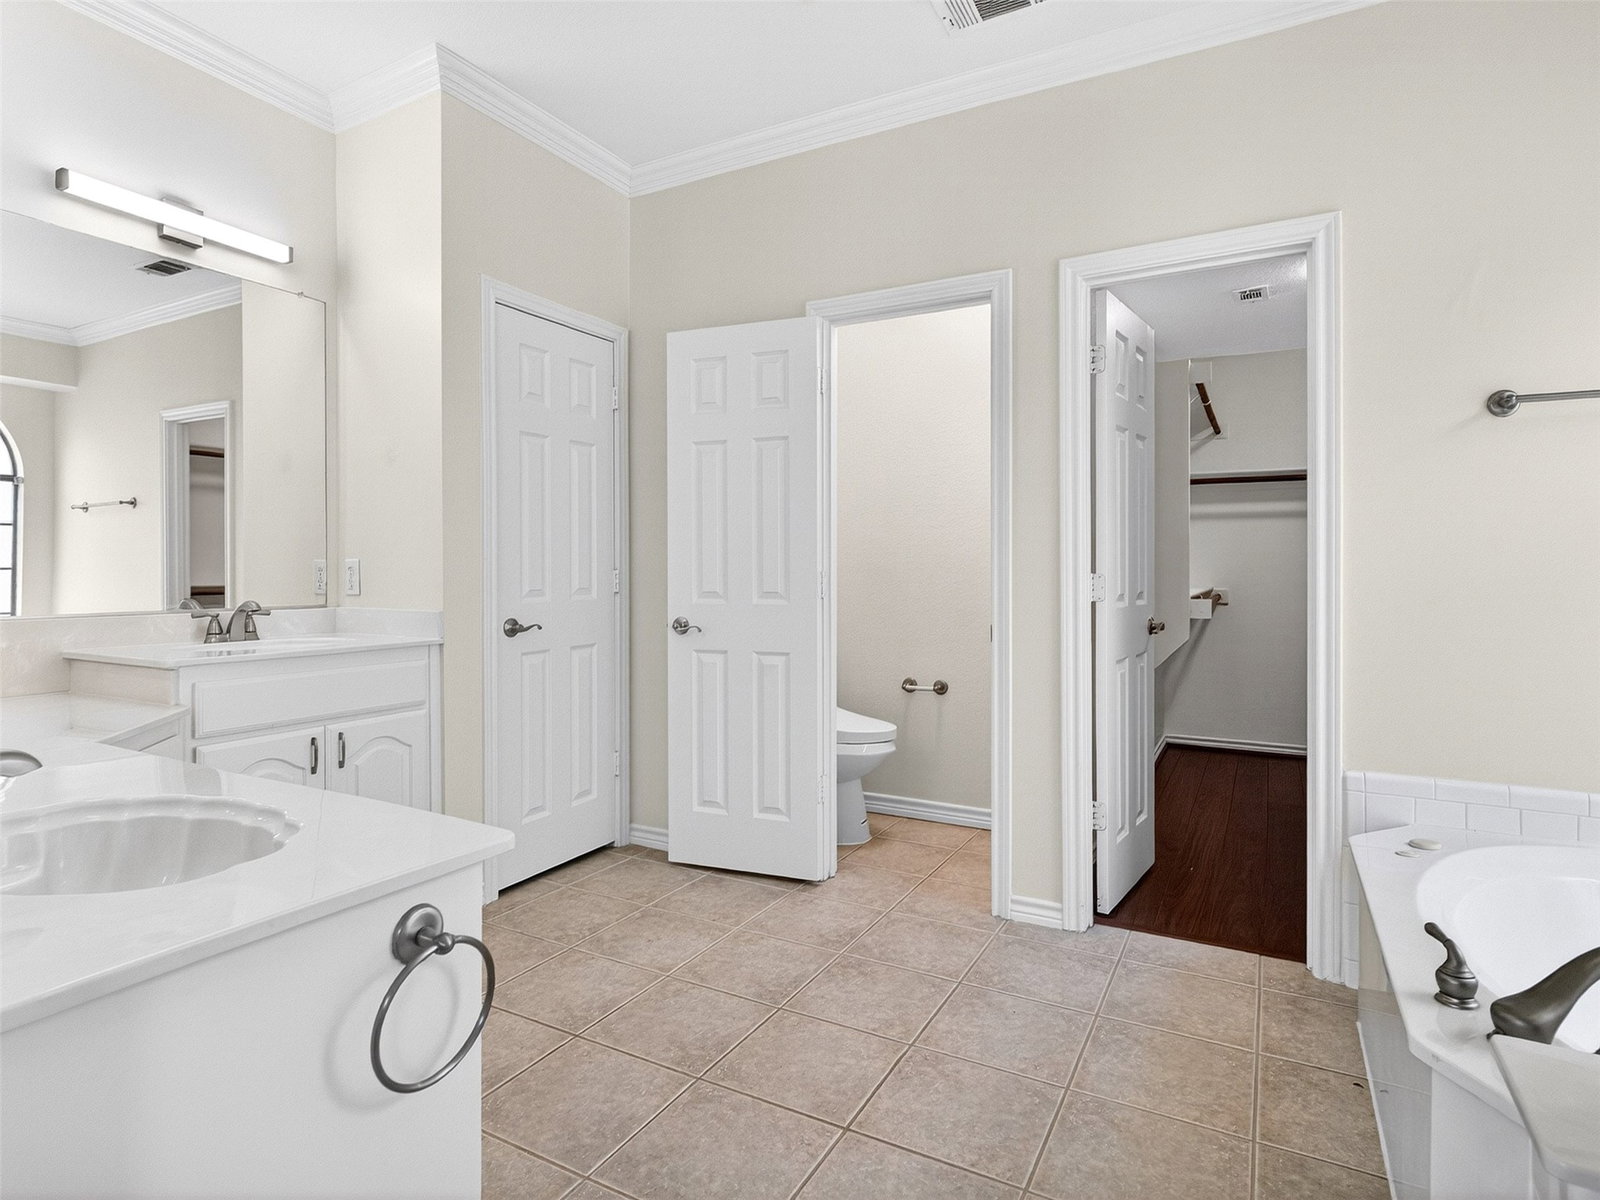


Welcome to this beautifully maintained home in the highly desirable Park Glen community of North Fort Worth. Ideally situated on a quiet interior lot, this spacious residence offers a versatile floor plan designed for both everyday living and entertaining. The inviting living area is filled with natural light and seamlessly connects to the kitchen and dining spaces, creating a warm and comfortable atmosphere. The thoughtfully designed kitchen provides ample cabinet and counter space, making meal preparation and gatherings effortless. The private primary suite offers a relaxing retreat with a spacious bath and generous closet space, while the secondary bedrooms provide flexibility for family, guests, or a home office. Step outside to enjoy a large backyard with plenty of room for outdoor entertaining, gardening, or future enhancements. Located within Keller ISD and just minutes from Alliance Town Center, shopping, dining, parks, and major commuter routes, this home offers the perfect blend of comfort, convenience, and value. Whether you're a first-time buyer, growing family, or investor, this move-in ready property presents an exceptional opportunity in one of North Fort Worth's most established and sought-after neighborhoods.
Listing courtesy of Casey Lee from Partners Realty & Advisory Gro. Contact:

/u.realgeeks.media/rondamollre/Ronda's_Headshot.jpg)