2123 Sheraton Dr, Carrollton, TX 75007

$320,000
4
BD
2
BA
1,524
SqFt

Show Photos

Verify your account to unlock exclusive photos, mortgage tools, and more.

List Price
$320,000
Price Change
▼ $20,000 1785025700
MLS#
21286621
Status
ACTIVE
Type
Single Family Residential
Subtype
Residential
Style
Traditional, Detached
Year Built
1973
Construction Status
Preowned
Bedrooms
4
Full Baths
2
Acres
0.18
Living Area
1,524
County
Denton
City
Carrollton
Subdivision
Rollingwood Estate 3
Number of Stories
1
Architecture Style
Traditional, Detached

Property Description

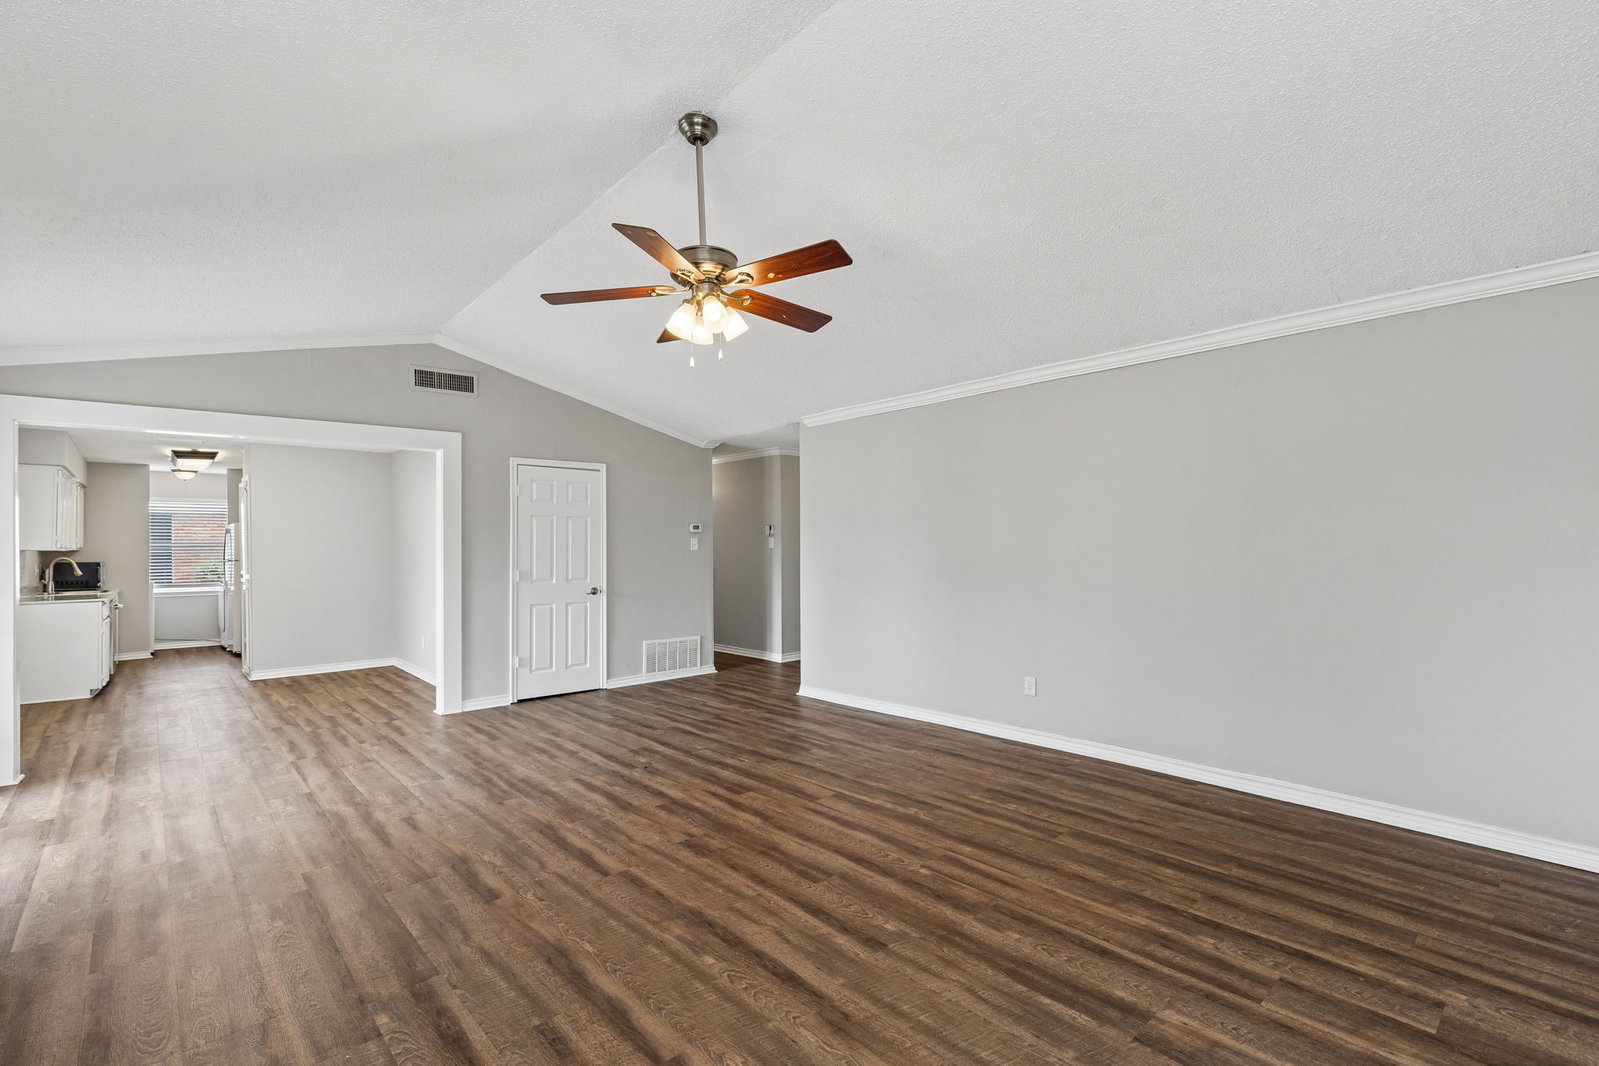
Charming 4-bedroom, 2-bath home in sought-after Rollingwood Estate in Carrollton offers a bright, inviting layout and numerous recent updates throughout. Step inside to a spacious living room featuring a cozy fireplace and vaulted ceiling, creating an ideal space for relaxing or entertaining. Fresh interior paint, new carpet, new hard-surface flooring, and new blinds in 2026 give the home a clean, move-in-ready feel. New Roof and the exterior has been updated with new paint, enhancing curb appeal and long-term durability. Four comfortable bedrooms and two full bathrooms provide flexible space for bedrooms, a home office, or guests. Outside, a large backyard with a mature shade tree offers plenty of room for play, pets, or outdoor gatherings.

Additional Information

Unexempt Taxes
$6,034
Amenities
Fireplace
Lot Size
7,971
Acres
0.18
Lot Description
Irregular Lot, Few Trees
Interior Features
Decorative Designer Lighting Fixtures, High Speed Internet, Open Floor Plan, Vaulted/Cathedral Ceilings
Flooring
Carpet, Tile
Foundation
Slab
Roof
Composition
Stories
1
Pool Features
None
Fireplaces
1
Fireplace Type
Living Room, Masonry, Wood Burning
Garage Spaces
2
Parking Garage
Garage - Single Door, Garage Faces Rear
School District
Carrollton-Farmers Branch Isd
Elementary School
Thompson
Middle School
Blalack
High School
Creekview
Possession
CloseOfEscrow
Community Features
Curbs, Sidewalks

Mortgage Calculator

Amount of Loan
Annual Interest Rate
%
Term of Loan
Years

Does not include any taxes or fees.
Please consult a financial professional.
Calculator source: Real Geeks

Listing courtesy of Chantile Evans from C21 Fine Homes Judge Fite. Contact: 469-621-0081
