2221 Johnny Cash Dr, Fort Worth, TX 76036

$339,730
4
BD
2
BA
2,034
SqFt

Show Photos

Verify your account to unlock exclusive photos, mortgage tools, and more.

List Price
$339,730
Price Change
▼ $6,000 1784688006
MLS#
21285097
Status
ACTIVE
Type
Single Family Residential
Subtype
Residential
Style
Traditional, Detached
Year Built
2026
Construction Status
New Construction - Incomplete
Bedrooms
4
Full Baths
2
Acres
0.13
Living Area
2,034
County
Tarrant
City
Fort Worth
Subdivision
Longhorn Estates
Number of Stories
1
Architecture Style
Traditional, Detached

Property Description

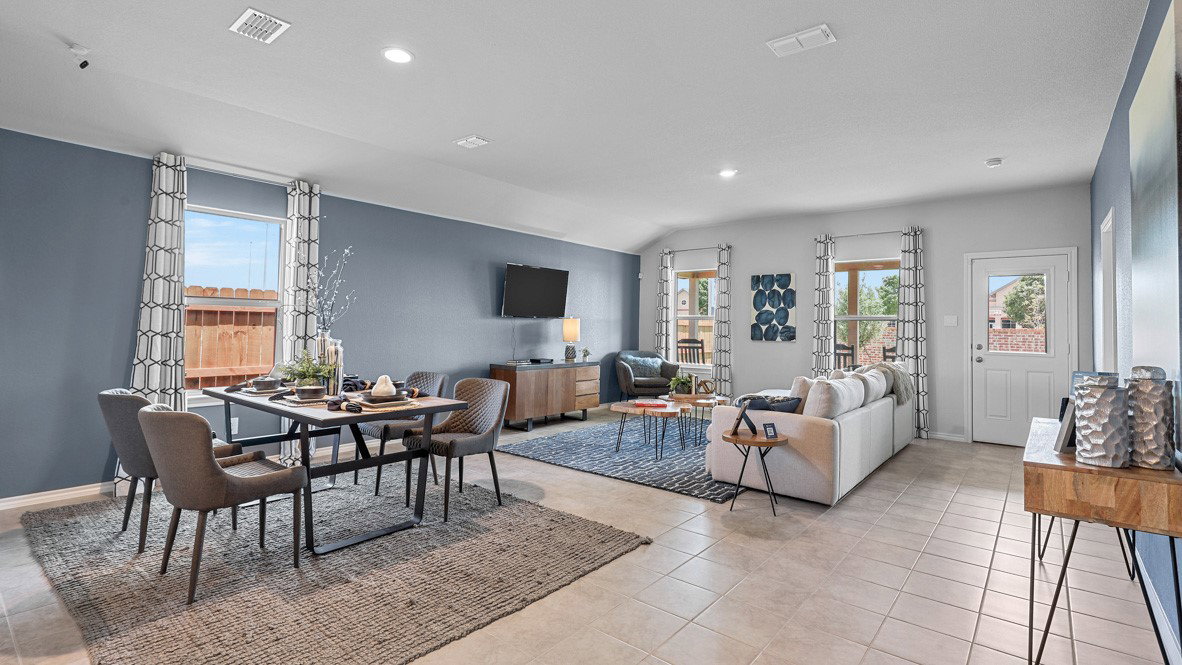
D.R. Horton is excited to serve as your Home Builder in the fabulous New Longhorn Estates Community in South Fort Worth and Crowley ISD! The single-story Kingston floorplan Elevation B, with an estimated Summer completion, features 4 bedrooms, 2 bathrooms, and a 2-car garage. Designed for modern living, this home offers an open-concept layout connecting the family room, dining area, and chef-inspired kitchen, complete with a large seating island, granite countertops, stainless steel appliances, a gas range, built-in microwave, and a wide pantry. The primary bedroom includes a walk-in closet and a bathroom with a wide quartz-topped vanity and a 5-foot oversized shower. Ceramic tile flooring flows through the entry, hallways, and wet areas, and the home includes a Home Is Connected® Smart Home Technology package. Step outside to enjoy the covered back patio and a fully fenced backyard with sod and a sprinkler system-perfect for relaxing or entertaining. Additional features include a gas tankless water heater for energy efficiency. Longhorn Estates is more than a neighborhood; it's a community designed with your future in mind.

Additional Information

HOA Fees
$1,000
HOA Freq
Annually
Lot Size
5,501
Acres
0.13
Lot Description
Irregular Lot, Landscaped, Subdivision, Sprinkler System-Yard, Few Trees
Interior Features
Eat-In Kitchen, Granite Counters, Kitchen Island, Open Floor Plan, Pantry, Smart Home, Cable TV
Flooring
Carpet, Vinyl
Foundation
Slab
Roof
Composition
Stories
1
Pool Features
None, Community
Garage Spaces
2
Parking Garage
Garage - Single Door, Garage Faces Front, Garage
School District
Crowley Isd
Elementary School
Crowley
Middle School
Richard Allie, Crowley 9th Grade
High School
Crowley
Possession
CloseOfEscrow
Community Features
Playground, Park, Pool, Near Trails/Greenway, Community Mailbox, Curbs, Sidewalks

Mortgage Calculator

Amount of Loan
Annual Interest Rate
%
Term of Loan
Years

Does not include any taxes or fees.
Please consult a financial professional.
Calculator source: Real Geeks

Listing courtesy of Carol Holloway Stoneham from Century 21 Mike Bowman, Inc.. Contact: 817-354-7653