


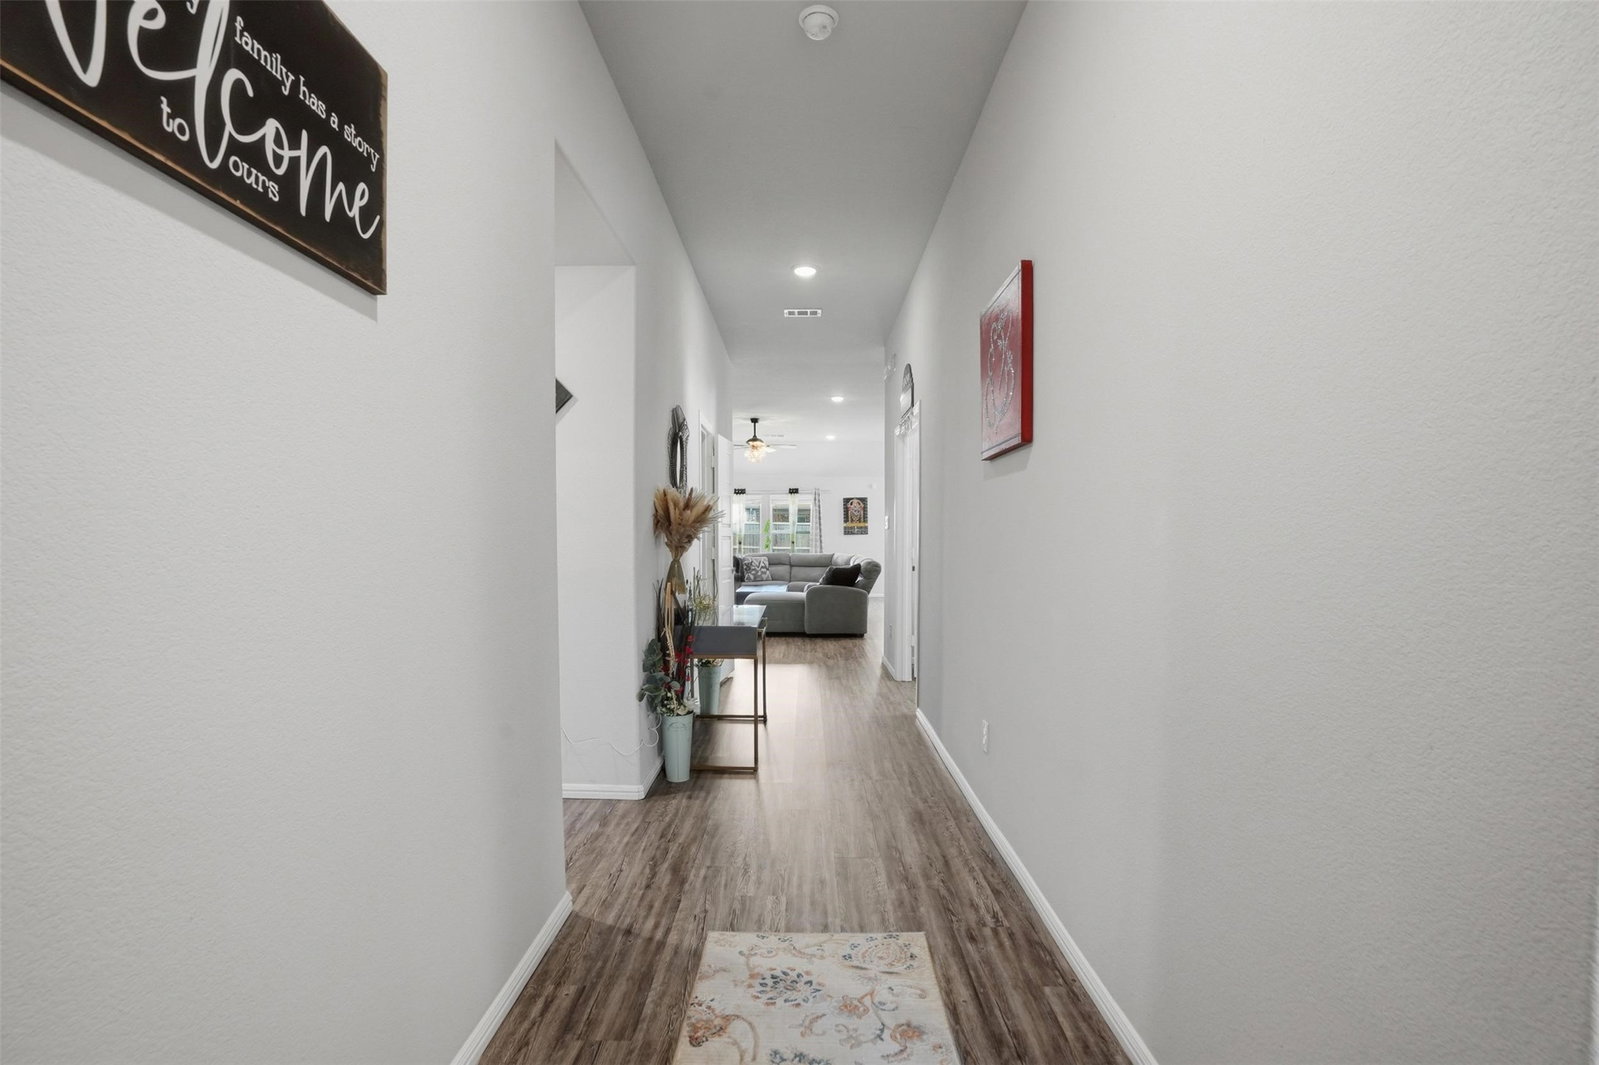


NOW OFFERING $10,000 TOWARDS CLOSING AND ANY BUYER RELATED EXPENSES. Welcome to elevated living in one of Celina's most sought-after communities — where quality craftsmanship meets thoughtful design. Built by the acclaimed MI Homes, this stunning 4-bedroom, 3-full-bath residence with a private study is the one you've been waiting for. WASHER, DRYER AND FRIDGE INCLUDED!! Step inside and be immediately captivated by the soaring open-concept floor plan, where natural light pours through every corner. Luxury vinyl plank flooring flows seamlessly throughout the main living areas, pairing beautifully with custom accent walls that give this home a designer-curated feel you simply won't find at this price point. The private study makes working from home a pleasure, while three full bathrooms ensure effortless morning routines for the whole family. Health-conscious buyers will love the whole-home water filtration system — a premium upgrade already in place so you can start living better from day one. Located in the prestigious Prosper ISD — consistently ranked among the top school districts in all of Texas — this home checks every box for families who refuse to compromise. Celina is one of the DFW metroplex's fastest-growing and most vibrant communities, and demand here is relentless. Opportunities like this don't last. Schedule your private showing today.
Listing courtesy of Karla Cedillos from EXP REALTY. Contact: 972-799-2091

Listing provided by North Texas Real Estate Information Systems (NTREIS). Listing data has been deemed reliable but is not guaranteed to be accurate by the MLS.
Last updated:

/u.realgeeks.media/rondamollre/Ronda's_Headshot.jpg)