

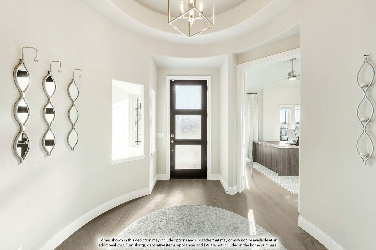
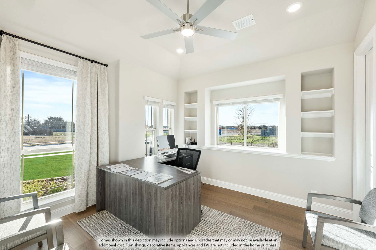
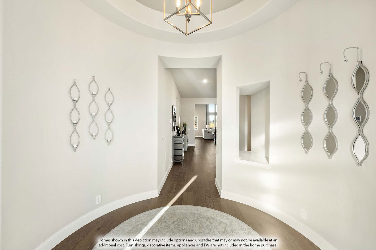

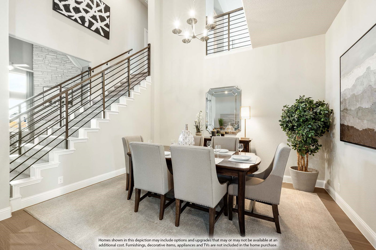
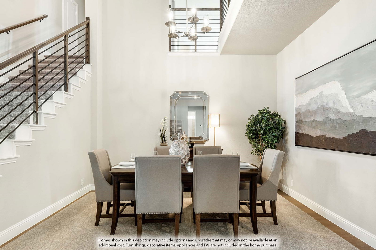
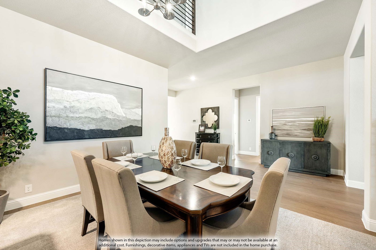
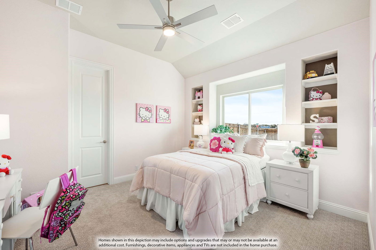
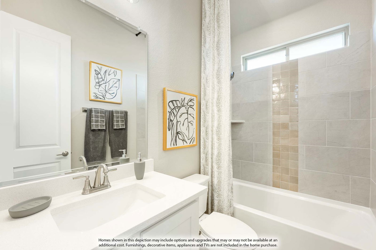
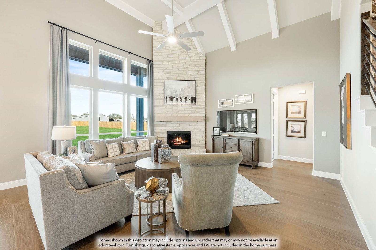
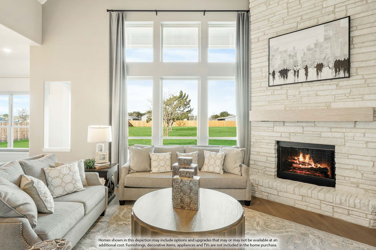
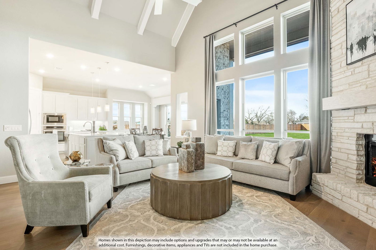
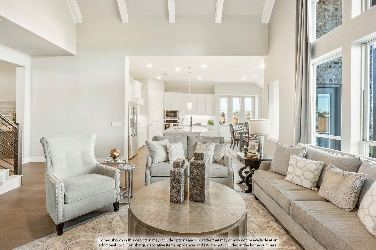
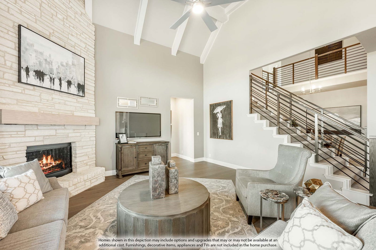
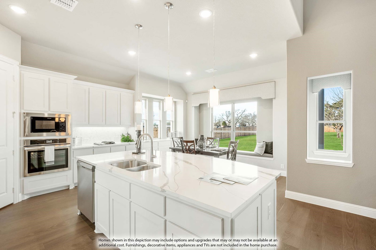
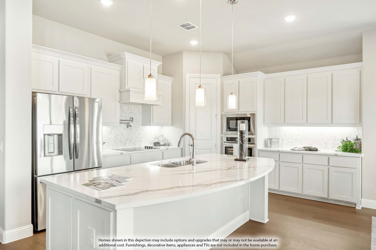
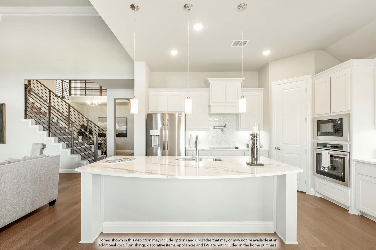
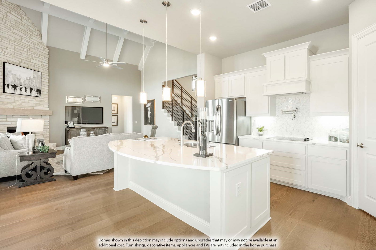
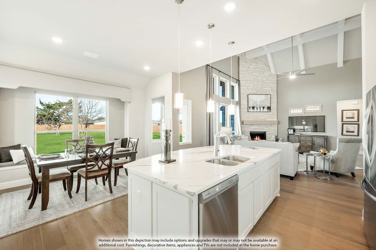
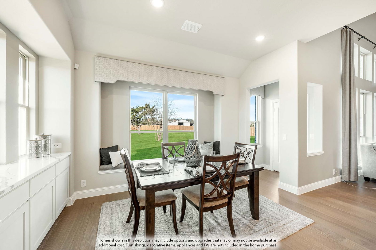
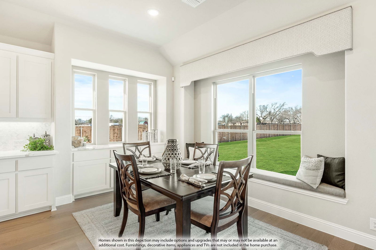
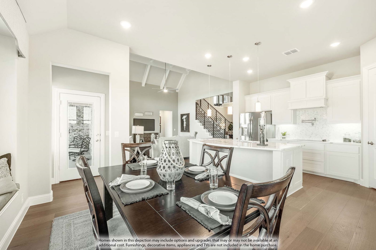
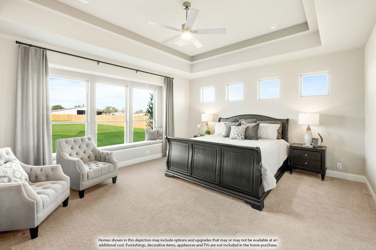
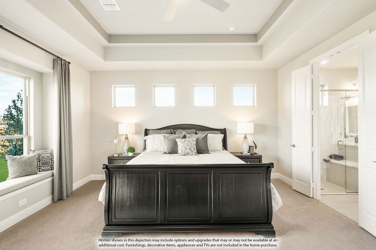
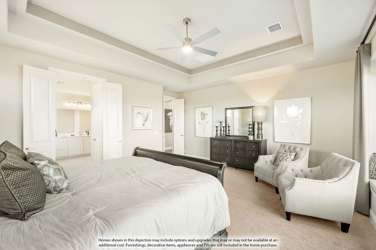

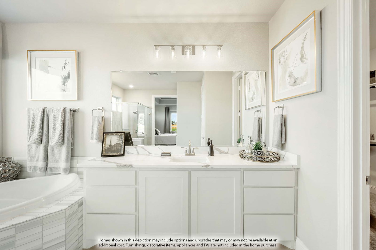
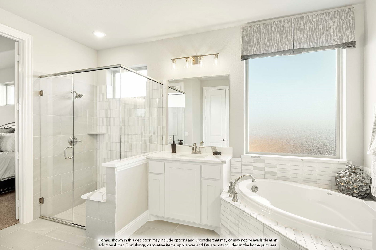
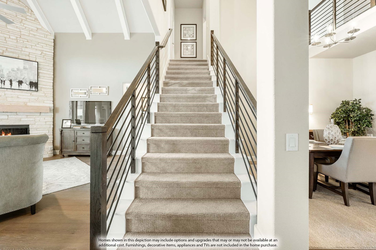
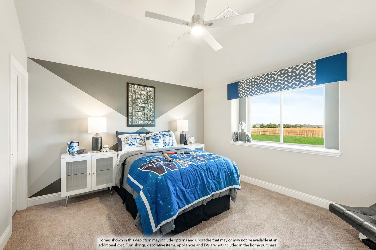
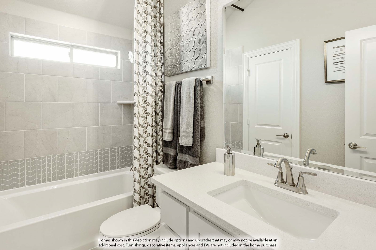
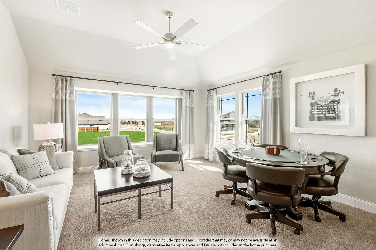

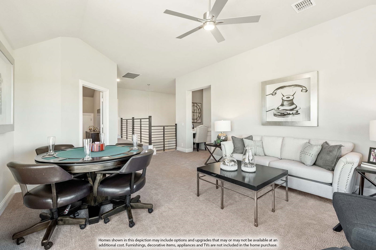
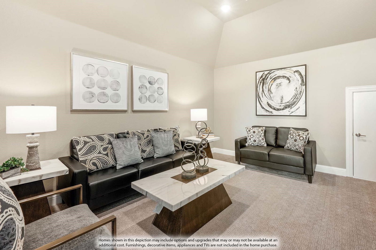
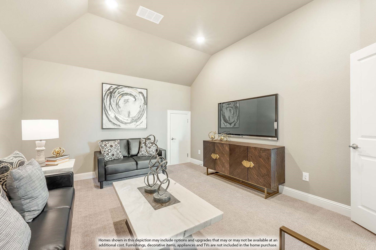
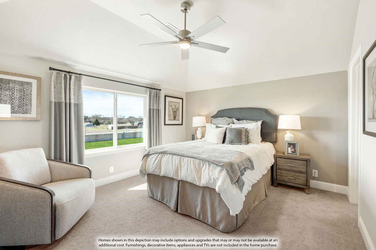
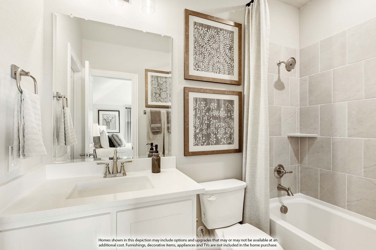
BRAND NEW! NEVER LIVED IN! Welcome to this stunning Primrose FE V by Bloomfield Homes, a beautifully designed two-story residence offering 4 bedrooms, 3.5 baths, 3-car garage, study, game room, media room, and multiple living spaces, all thoughtfully crafted with elevated finishes and spacious living in mind. Situated in Wildflower Ranch, this home makes a striking first impression with its upgraded brick elevation, brick front porch, and impressive 8' front door, leading into an elegant interior where site-finished hardwood floors flow throughout the main living areas, including the entry, study, dining, and family room. Just off the entry, the private study features glass French doors, while a formal dining area provides the perfect setting for entertaining. The deluxe kitchen is designed to impress, featuring upgraded quartz countertops, double ovens, a 5-burner cooktop, pendant lighting over the island, under-cabinet lighting, and upgraded cabinetry, all seamlessly connected to the spacious family room highlighted by a dramatic floor-to-ceiling stone fireplace with direct vent. The primary suite is privately located downstairs along with additional functional spaces including a mud room and utility room with added cabinetry and sink. Upstairs offers an open game room with wrought iron railing overlooking below, a dedicated media room, and additional bedrooms and baths, providing flexible living and entertainment space. Additional upgrades include 8' interior doors on the first floor, 2-inch faux blinds, gutters, gas drop on the extended covered patio, and enhanced lighting throughout. The extended covered patio creates the perfect outdoor retreat, ideal for relaxing or entertaining. Located in the highly desirable Wildflower Ranch community, residents enjoy resort-style amenities including a lazy river, scenic trails, parks, and more, offering the perfect balance of luxury living and lifestyle convenience.
Listing courtesy of Marsha Ashlock from Visions Realty & Investments. Contact: 817-288-5510

Listing provided by North Texas Real Estate Information Systems (NTREIS). Listing data has been deemed reliable but is not guaranteed to be accurate by the MLS.
Last updated:

/u.realgeeks.media/rondamollre/Ronda's_Headshot.jpg)