


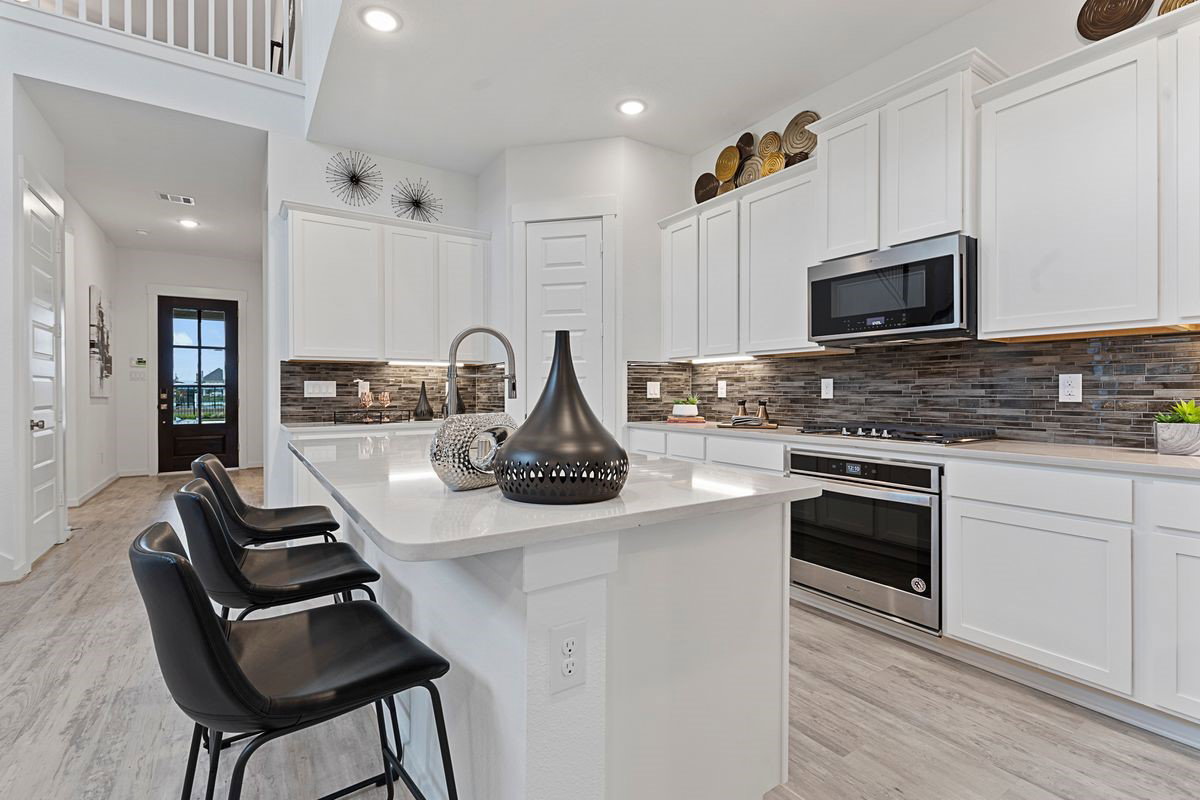


MLS# 21264271 - Built by HistoryMaker Homes - Sep 2026 completion! ~ *** CHOOSE YOUR RATE AS LOW AS 2.99% UNTIL 9-13-26. Ask for details on qualifying homes and available opportunities. ***The Hemlock II combines elegant design with exceptional versatility, including a first-floor primary suite and spacious upstairs game room. This four-bedroom, four-bath home that perfectly blends modern elegance with comfort! From the moment you step onto the inviting front porch and through the upgraded front door, you’ll be captivated by the open floor plan, soaring vaulted ceilings, and welcoming ambiance. The kitchen is a true showpiece, featuring upgraded cabinetry, quartz countertops, a stylish backsplash, combining beauty and functionality. Upstairs, enjoy endless entertainment in the private media room, perfect for movie nights or game days. Unwind outdoors on the covered back patio, ideal for relaxing or entertaining. The Hemlock II combines elegant design with exceptional versatility, including a first-floor primary suite and spacious upstairs game room.
Listing courtesy of Ben Caballero from Historymaker Homes. Contact: 888-872-6006

Listing provided by North Texas Real Estate Information Systems (NTREIS). Listing data has been deemed reliable but is not guaranteed to be accurate by the MLS.
Last updated:

/u.realgeeks.media/rondamollre/Ronda's_Headshot.jpg)