


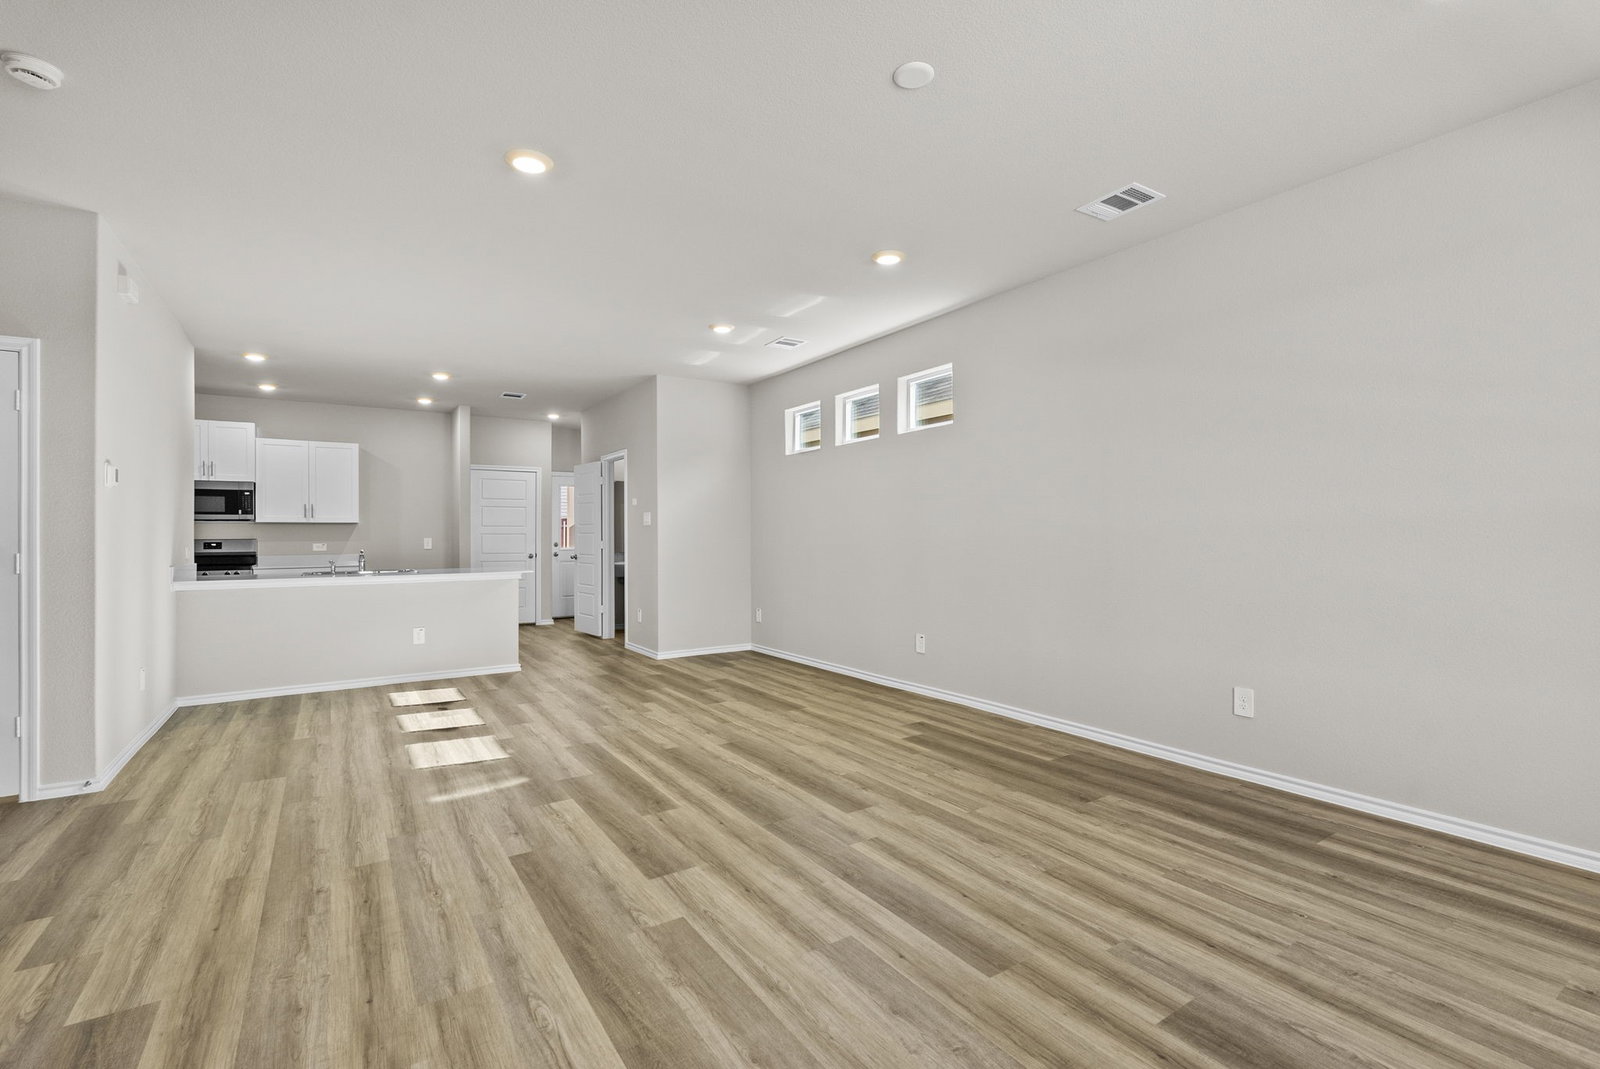


5% lender incentive offered with the use of the seller’s in-house lender, Homeward Mortgage! Incentive may be used towards buyer closing costs and or rate buy-down, subject to lender approval and buyer qualification. **Tour this home anytime - no appointment or agent needed. Simply verify your ID at the door and explore on your own schedule, 7 days a week. The Walnut is a two-story, approx 2,075 sq. ft., 4-bedroom, 2.5-bathroom floor plan designed with you in mind. The inviting front porch immediately opens to the open concept living, dining, and kitchen area. The kitchen features stainless steel appliances with electric cooking range, granite countertops, and large pantry. Upstairs, the main bedroom suite, promises relaxation with a large bathroom and walk-in closet. A loft space, laundry room, three secondary bedrooms and a secondary full bathroom are also located upstairs. You’ll enjoy added security in your new home with our Home is Connected features. Using one central hub that talks to all the devices in your home, you can control the lights, thermostat and locks, all from your cellular device. Additional features include: covered patio off the kitchen, Ceramic tile flooring at Entry, Hallways, Kitchen, Family Room, Utility and Bathrooms.
Listing courtesy of Christopher Marti from Keller Williams City-View. Contact: 210-696-9996

Listing provided by North Texas Real Estate Information Systems (NTREIS). Listing data has been deemed reliable but is not guaranteed to be accurate by the MLS.
Last updated:

/u.realgeeks.media/rondamollre/Ronda's_Headshot.jpg)