


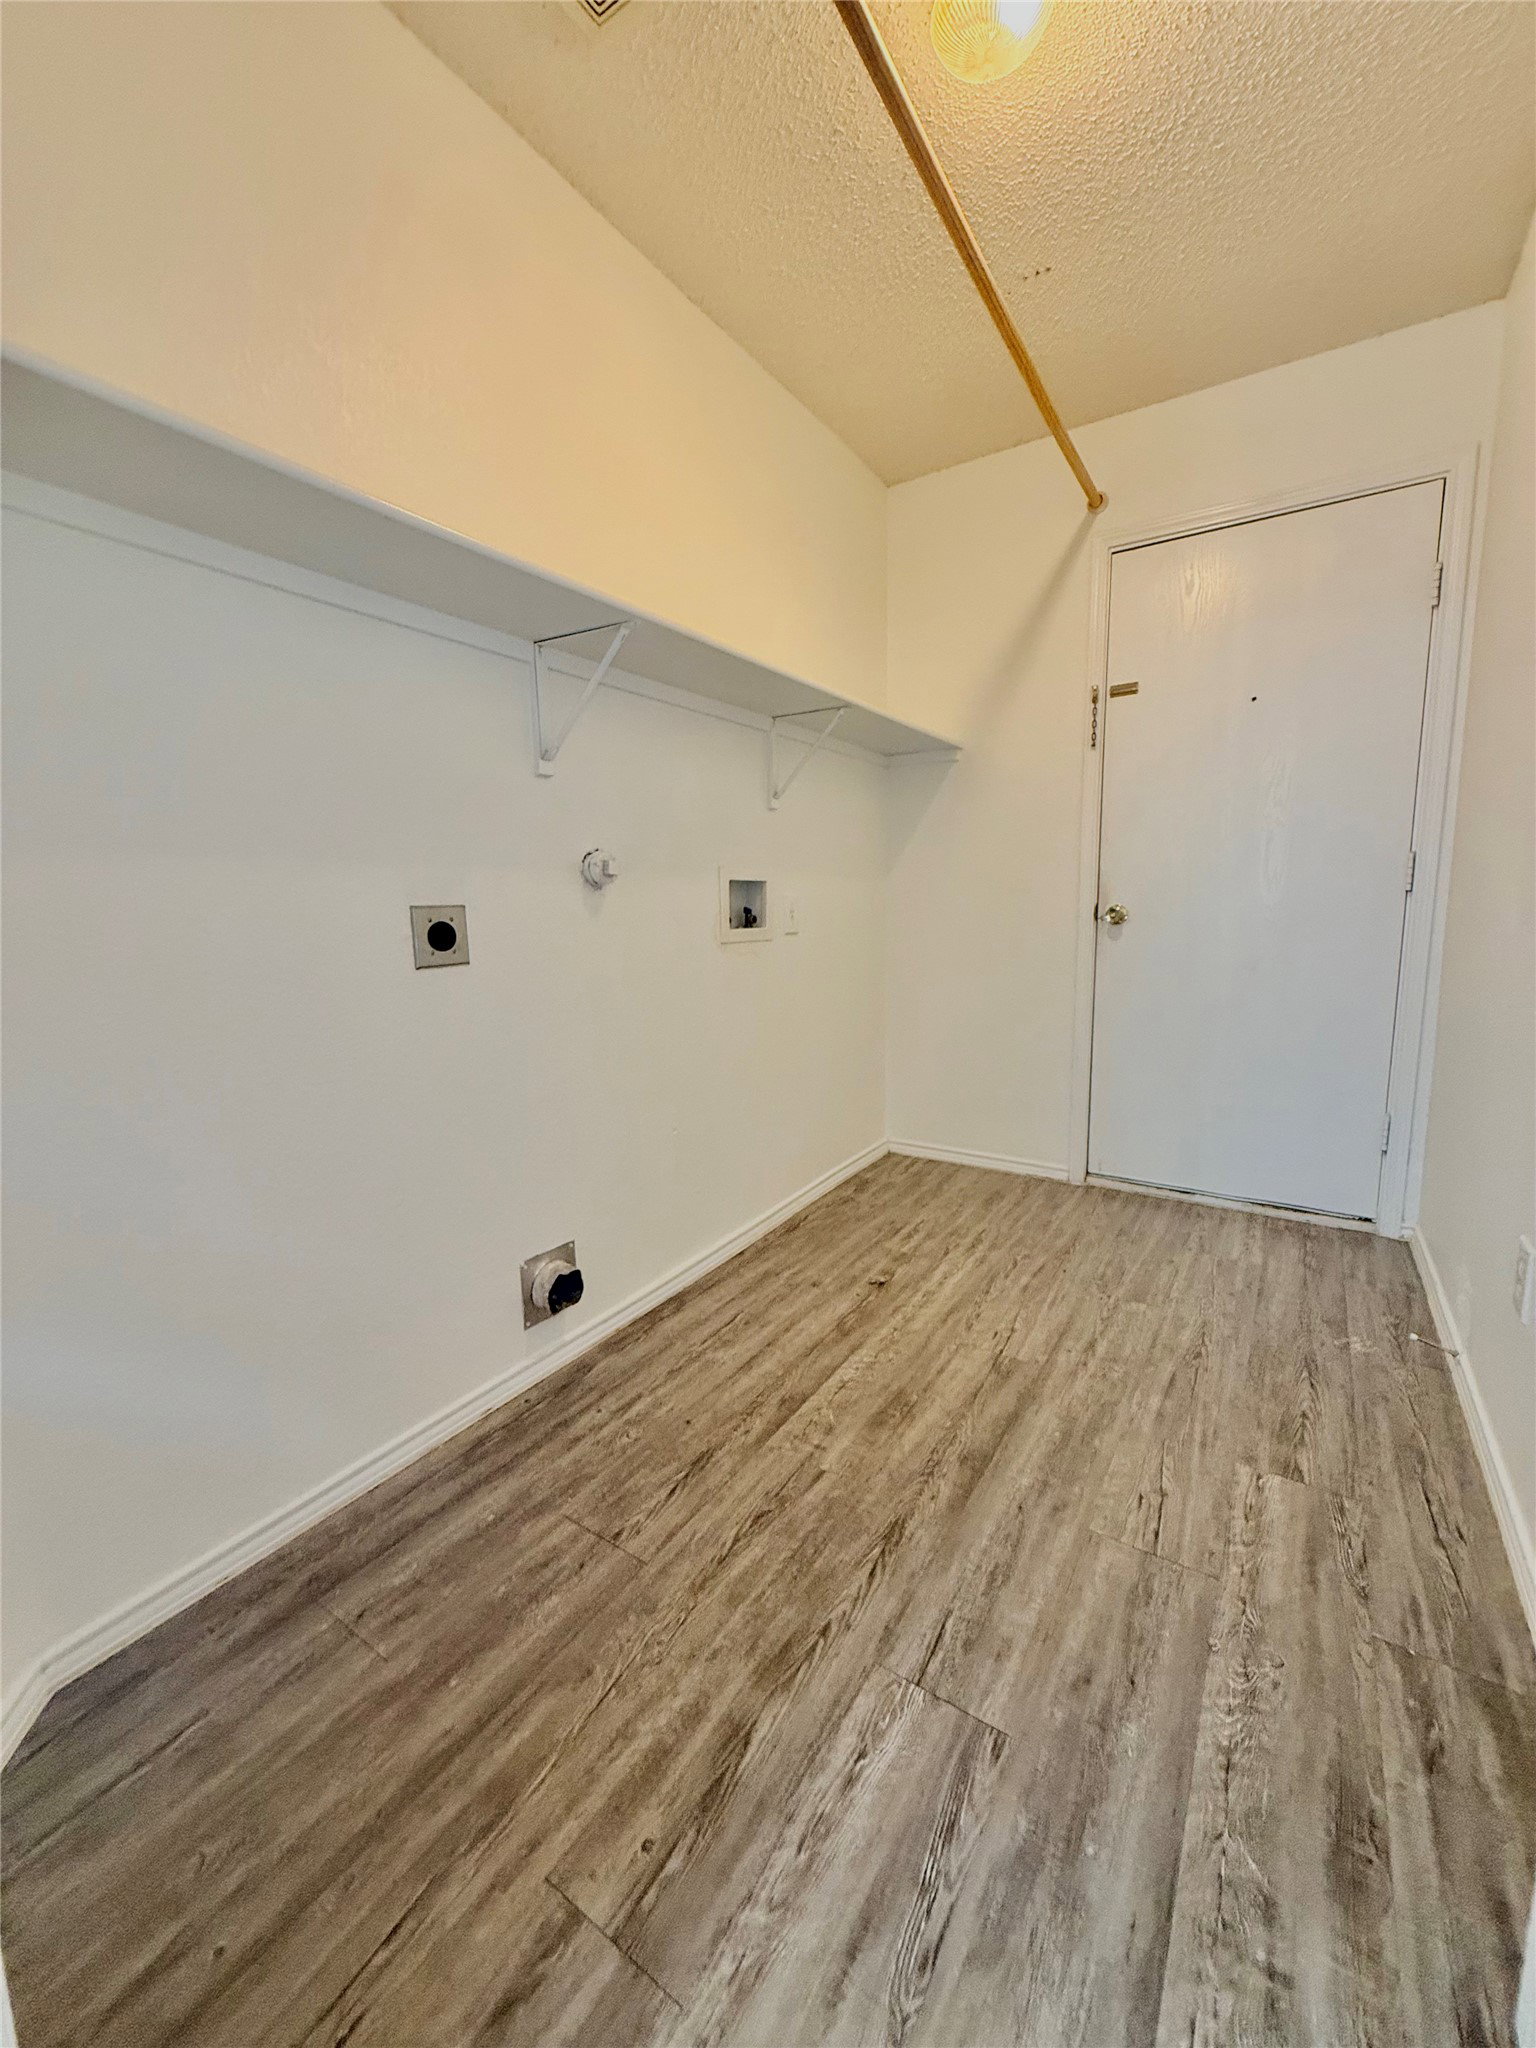


Fresh new carpet and updated photography give this spacious four bedroom home a fresh start. Priced to reflect its condition, this home offers an excellent opportunity for buyers looking for space, value, and the chance to make it their own over time. Whether you're buying your first home or simply looking for more room this thoughtfully designed floor plan offers four bedrooms, two and a half bathrooms, and a private first floor primary suite. Just off the entry, the flexible front room can easily serve as a home office, sitting room, playroom, or formal dining room to fit your lifestyle. The inviting living room features a wood burning fireplace and opens to the kitchen with a breakfast area for comfortable everyday living. Upstairs you'll find three additional bedrooms and a spacious game room that can serve as a media room, home office, playroom, or second living area. One of the home's standout features is the oversized backyard with plenty of room for entertaining, gardening, pets, play, or creating your own outdoor retreat. Move in today and personalize the home over time while building equity along the way. Conveniently located in the Justin area with quick access to Highway 114, I-35W, Texas Motor Speedway, Alliance Town Center, shopping, dining, and everyday conveniences. Located in highly sought after Northwest ISD. 30 minute drive to DFW International Airport. Some photos have been virtually staged to illustrate the home's potential.
Listing courtesy of Hina Patel from NextHome NextGen Realty. Contact: 817-706-4462

/u.realgeeks.media/rondamollre/Ronda's_Headshot.jpg)