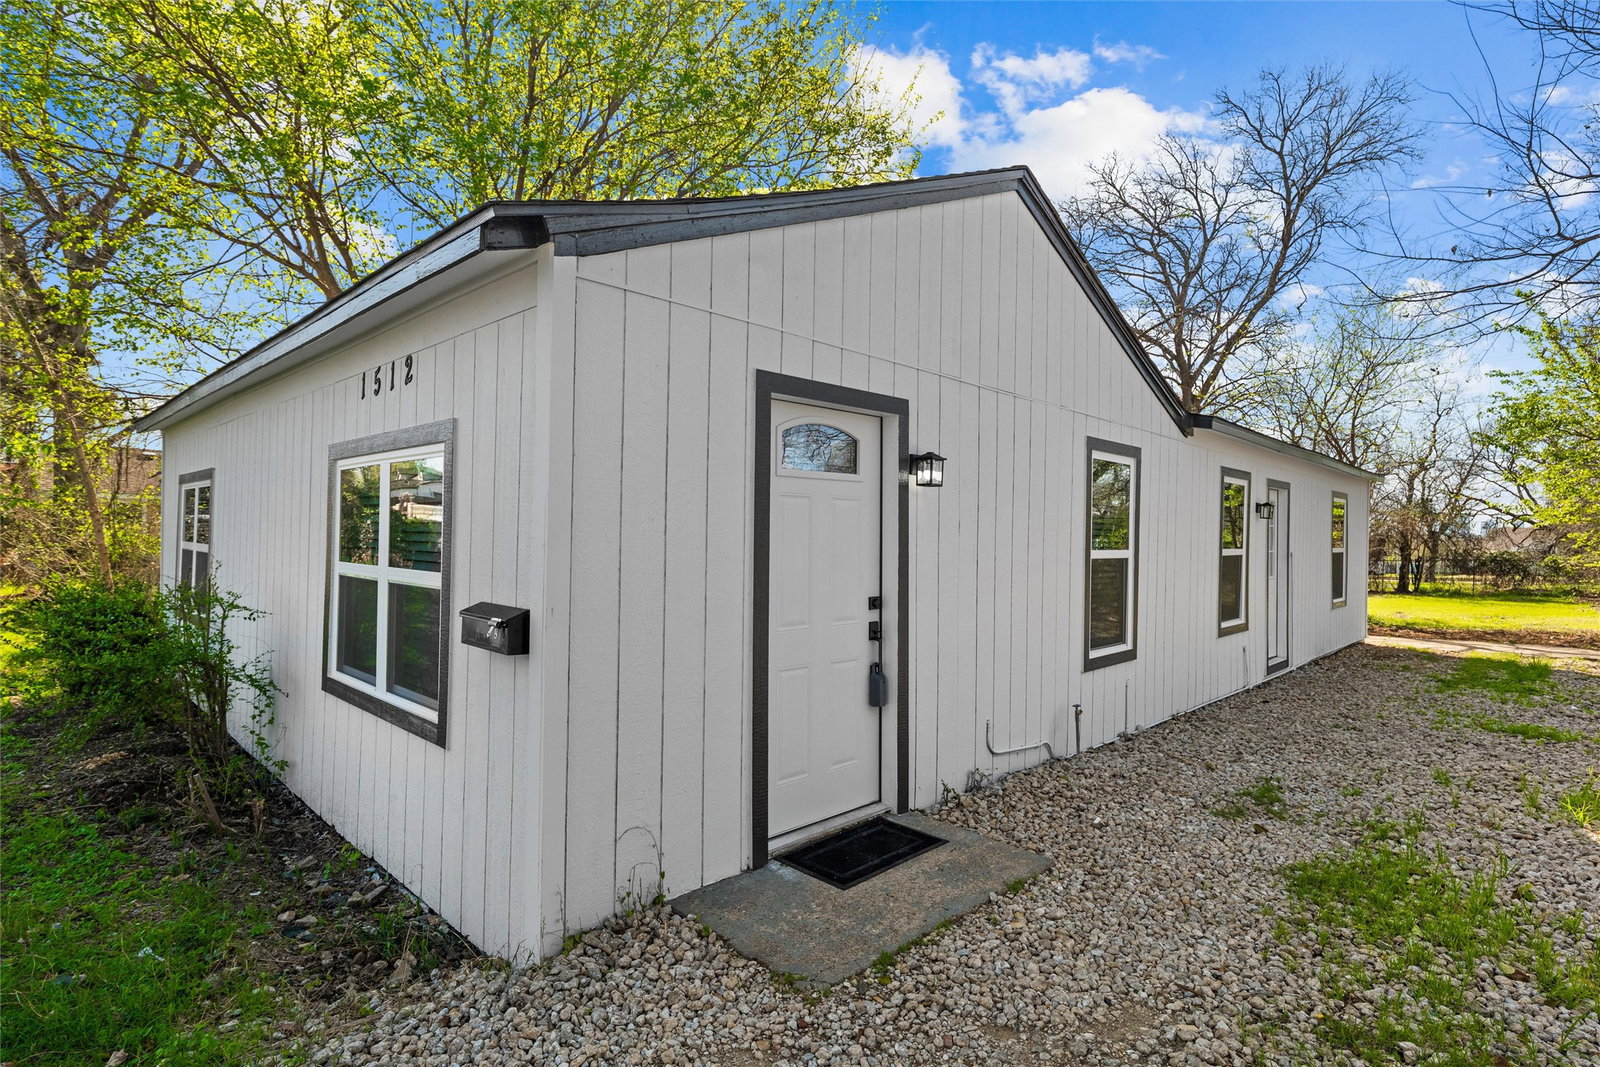
1512 Ne 34th St, Fort Worth, TX 76106

$245,000
4
BD
1
BA
1,344
SqFt

Show Photos

Verify your account to unlock exclusive photos, mortgage tools, and more.

List Price
$245,000
Price Change
▼ $4,900 1781210832
MLS#
21210503
Status
PENDING
Type
Single Family Residential
Subtype
Residential
Style
Traditional, Detached
Year Built
1949
Construction Status
Preowned
Bedrooms
4
Full Baths
1
Acres
0.34
Living Area
1,344
County
Tarrant
City
Fort Worth
Subdivision
Rondell Add
Number of Stories
1
Architecture Style
Traditional, Detached

Property Description

Welcome to this beautifully remodeled 4-bedroom, 1-bath home offering comfort, style, and functionality. Designed with an open-concept layout, this home provides a bright and inviting living space perfect for both everyday living and entertaining. The updated kitchen features elegant quartz countertops, creating a sleek and modern feel while offering plenty of space for cooking and gathering. New windows throughout the home bring in abundant natural light and improve energy efficiency. Outside, you’ll find generous parking space—ideal for multiple cars, trucks, or even an RV—making this property perfect for those who need extra room for vehicles or recreational equipment.

Additional Information

Unexempt Taxes
$4,159
Other Equipment
Other
Lot Size
14,853
Acres
0.34
Lot Description
Back Yard, Lawn, Landscaped, Other, Few Trees
Interior Features
Eat-In Kitchen, High Speed Internet, Kitchen Island, Open Floor Plan, Other, Paneling Wainscoting, Walk-In Closet(s)
Flooring
Carpet, Laminate
Roof
Composition
Stories
1
Pool Features
None
Exterior
Other, Private Entrance
Parking Garage
Additional Parking, Open, Other, Other, Oversized, On Street, Rv/Boat Parking, Rv/Boat Parking
School District
Fort Worth Isd
Elementary School
Moore Mh, MG Ellis
Middle School
Meacham, Mclean 6th
High School
Jarvis
Possession
CloseOfEscrow

Mortgage Calculator

Amount of Loan
Annual Interest Rate
%
Term of Loan
Years

Does not include any taxes or fees.
Please consult a financial professional.
Calculator source: Real Geeks

Listing courtesy of Eric Garcia from eXp Realty LLC. Contact: 972-365-7203