


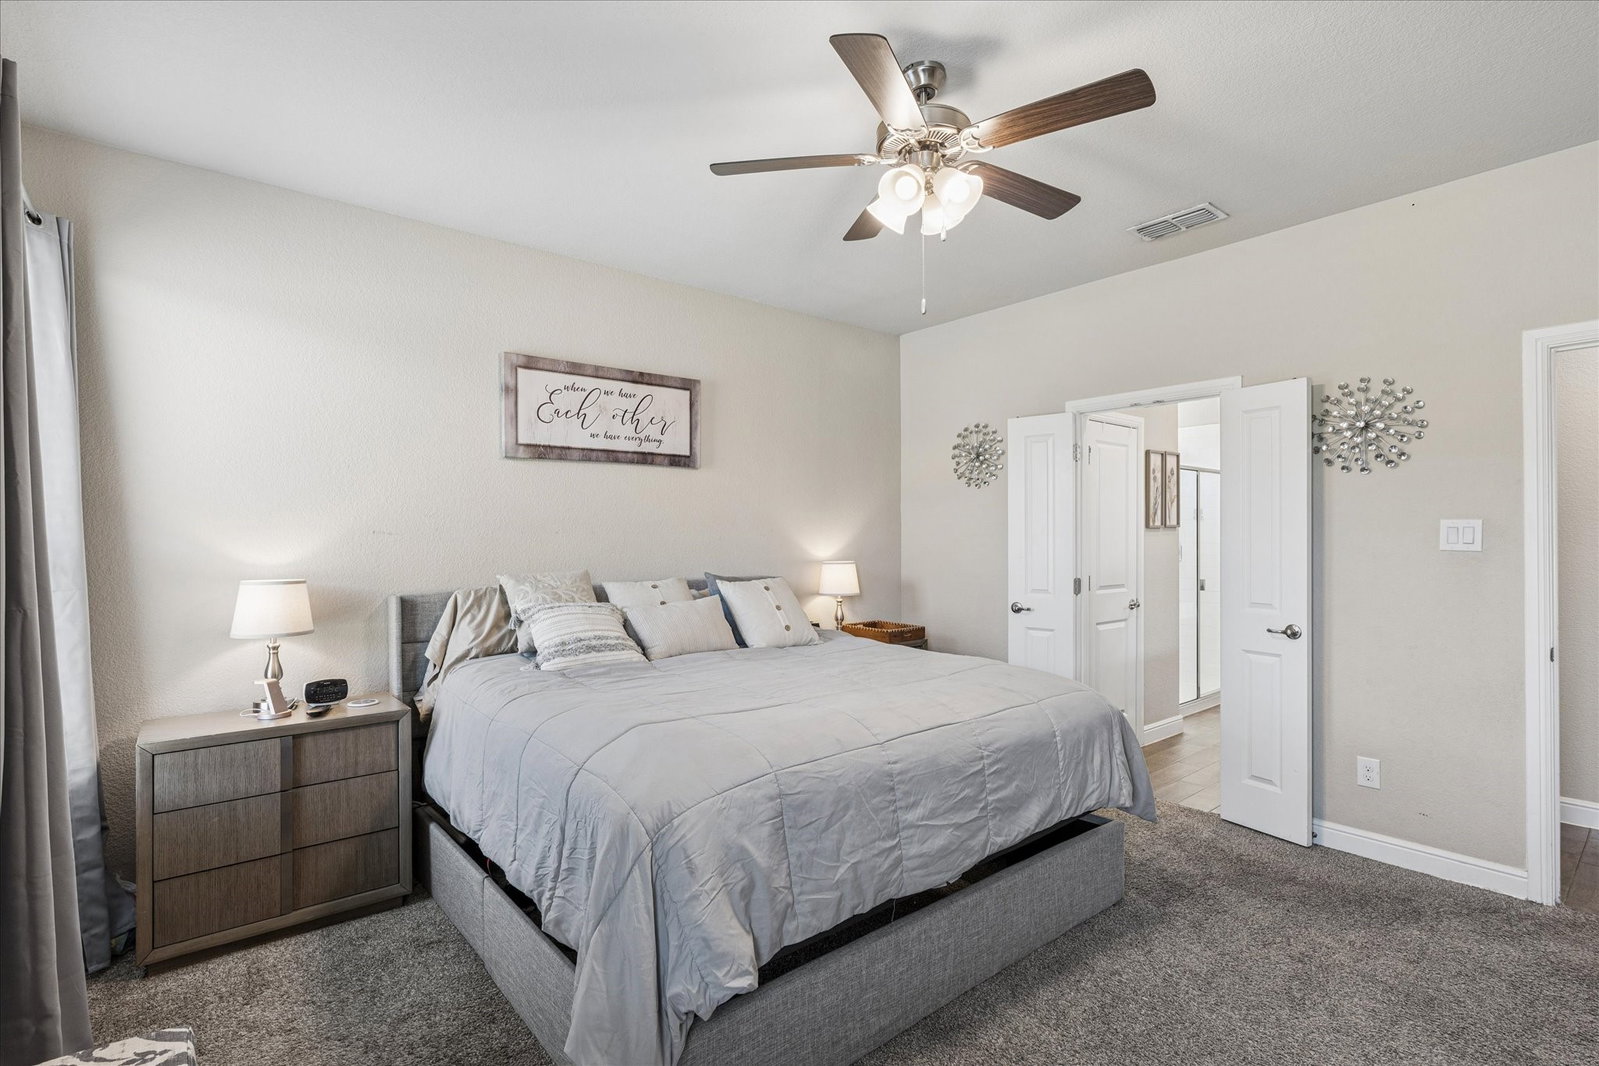


PRICE IMPROVED! Stunning 2020-Built Home in NWISD This beautifully maintained home features a newly replaced roof and is ready for you to move in. Enjoy 4 bedrooms and 3.5 baths with 2,818 square feet of thoughtfully designed living space in the desirable Bridgeview community. Key Features: Open concept floor plan Private first-floor primary suite Dedicated study Two spacious living areas Chef-inspired kitchen with gas cooking The kitchen boasts an oversized island, ample cabinetry, and generous counter space, making it ideal for everyday living and entertaining. Upstairs, you will find large secondary bedrooms and a sizable game room, offering flexible living space perfect for growing families and guests. Working from home is effortless with this setup. Recent Improvements Include: Newly replaced roof Epoxy-coated garage floor Tankless water heater Everlights This home showcases modern finishes throughout and provides convenient access to shopping, dining, and major highways. There's so much to love about living in Haslet! Easy highway access and lots of shopping and dining close by!
Listing courtesy of Sallie Reece from Coldwell Banker Realty. Contact: 817-924-4144

Listing provided by North Texas Real Estate Information Systems (NTREIS). Listing data has been deemed reliable but is not guaranteed to be accurate by the MLS.
Last updated:

/u.realgeeks.media/rondamollre/Ronda's_Headshot.jpg)