


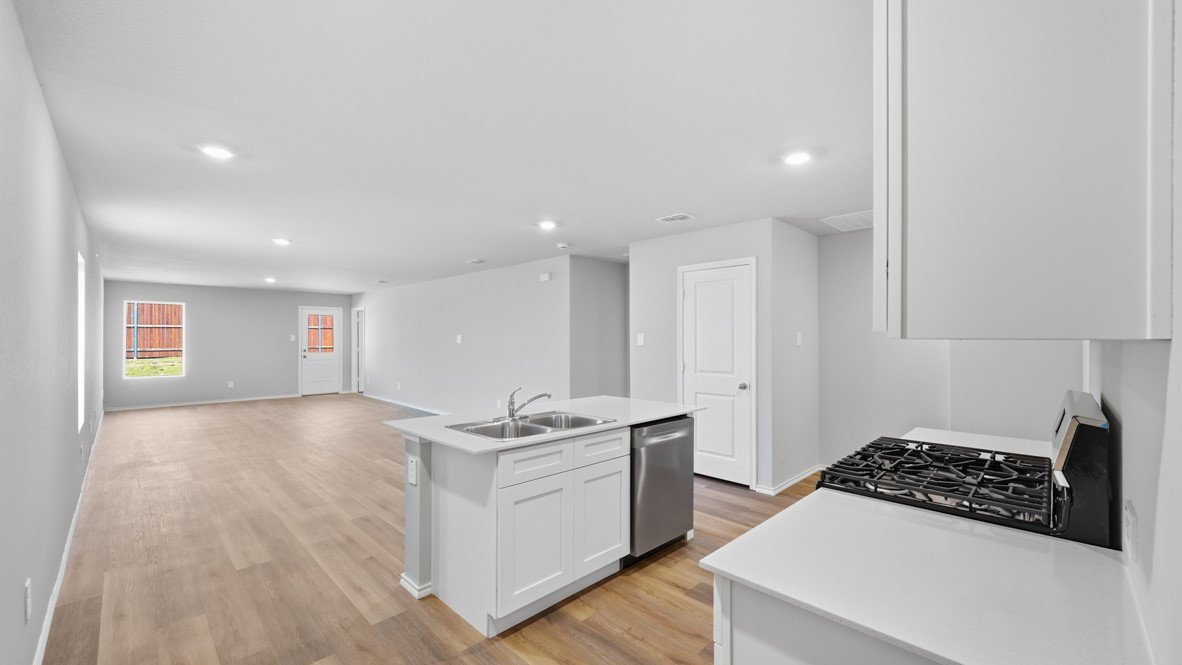


Gorgeous new D.R. Horton home in the Sunnycreek located in Crowley and Crowley ISD! The single-story Estero Floorplan, Elevation S, with an estimated Summer completion, offers 4 bedrooms, 2 bathrooms, and a 2-car garage with a bright open-concept layout ideal for modern living. The family room, dining area, and contemporary kitchen flow seamlessly together, creating a welcoming central gathering space. The kitchen features quartz countertops, 36” upper cabinets, stainless steel appliances, a gas range, center island, stainless steel sink, and a walk-in pantry. The private primary suite includes an en-suite bath with dual quartz vanities, a 5-foot oversized shower, and a walk-in closet. Three secondary bedrooms and a full bathroom provide flexible space for family, guests, or a home office. Luxury vinyl plank flooring enhances the main living areas and wet zones for durability and easy maintenance. Built with energy-efficient construction and equipped with America’s Smart Home Technology, this home also includes a landscape package, full sprinkler system with rain sensor, and privacy fencing. Residents of Sunnycreek can enjoy mobility friendly trails and two dog parks! Nestled conveniently within minutes of both I-35, Chisholm Trail Pkwy, Chisholm Trail Park, numerous shops and restaurants.
Listing courtesy of Stephen Kahn from Century 21 Mike Bowman, Inc.. Contact: 817-354-7653

Listing provided by North Texas Real Estate Information Systems (NTREIS). Listing data has been deemed reliable but is not guaranteed to be accurate by the MLS.
Last updated:

/u.realgeeks.media/rondamollre/Ronda's_Headshot.jpg)