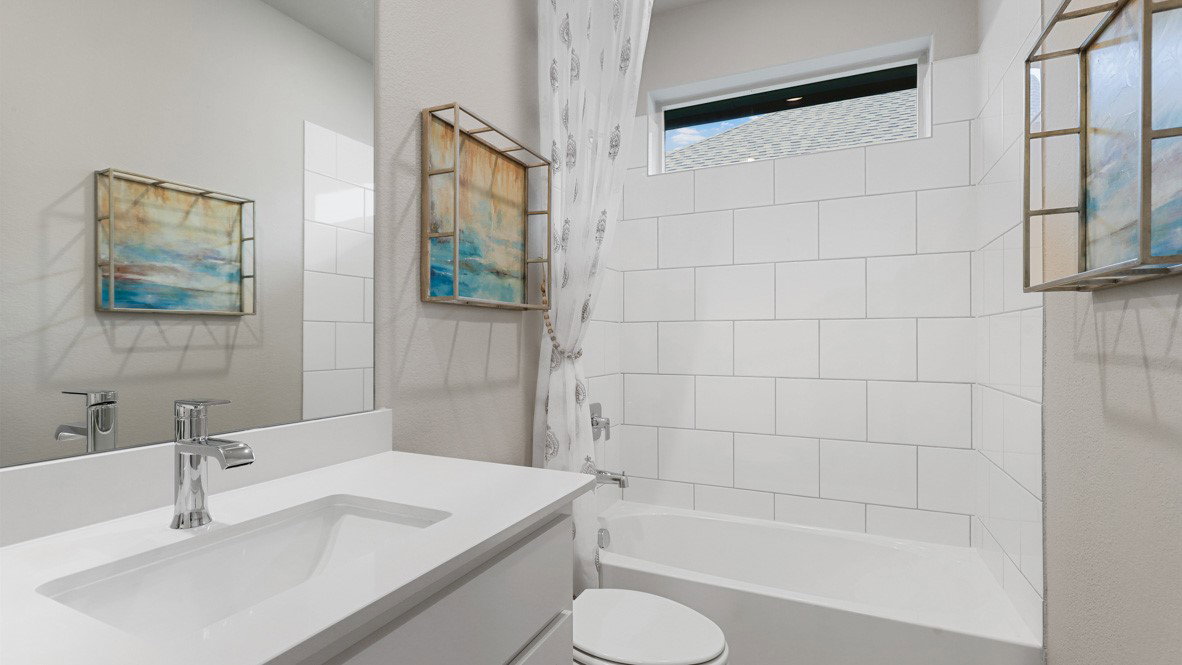
117 Hugo Ct, Rhome, TX 76078

$363,271
4
BD
2
BA
1,855
SqFt

Show Photos

Verify your account to unlock exclusive photos, mortgage tools, and more.

List Price
$363,271
Price Change
▼ $3,669 1776473238
MLS#
21189431
Status
PENDING
Type
Single Family Residential
Subtype
Residential
Style
Traditional, Detached
Year Built
2025
Construction Status
New Construction - Incomplete
Bedrooms
4
Full Baths
2
Acres
0.14
Living Area
1,855
County
Wise
City
Rhome
Subdivision
Bluestem
Number of Stories
1
Architecture Style
Traditional, Detached

Property Description

Now selling in the new phase! D.R. Horton America's Builder is excited to serve as your new home builder in the fabulous community of Bluestem in Rhome and Northwest ISD! An amazing Master Planned Community offering spacious open floor plans, new interior and exterior design elements with cutting edge products and features for every stage in life! Gorgeous One Story 4 bedroom Portales Floorplan-Elevation D, with an estimated Summer completion! Large Chef's Kitchen with Quartz Countertops, Stainless Steel Appliances, Gas Range, Island, Pendant Lights and Walk-in Pantry. Luxurious main Bedroom with dual sink Quartz top Vanity, over sized Shower, Linen Closet and walk-in Closet. Partial Gutters, front Coach Lights, Tankless Water Heater, Designer Pkg including extended Tile plus Home is Connected Smart Home Technology. Covered back Patio, 6 ft fenced backyard, Landscape Pkg, Sprinkler System and much more! Bluestem boasts a convenient location near the intersection of Highway 114 and FM 3433. Community Resort Style Pool, Cabana, sitting areas, Playground, Dog Park, Hiking Trails, Parks and stocked Fishing Pond at entrance!

Additional Information

HOA Fees
$960
HOA Freq
Annually
Amenities
Fireplace
Lot Size
6,272
Acres
0.14
Lot Description
Irregular Lot, Landscaped, Subdivision, Sprinkler System-Yard, Few Trees
Interior Features
Decorative Designer Lighting Fixtures, Eat-In Kitchen, High Speed Internet, Kitchen Island, Open Floor Plan, Pantry, Smart Home, Cable TV
Flooring
Carpet, Tile
Foundation
Slab
Roof
Composition
Stories
1
Pool Features
None, Community
Fireplace Type
None
Exterior
Private Yard, Rain Gutters
Garage Spaces
2
Parking Garage
Garage - Single Door, Garage Faces Front, Garage, Garage Door Opener
School District
Northwest Isd
Elementary School
Sevenhills
Middle School
Chisholmtr
High School
Northwest
Possession
CloseOfEscrow
Community Features
Playground, Park, Pool, Near Trails/Greenway, Community Mailbox, Curbs, Sidewalks

Mortgage Calculator

Amount of Loan
Annual Interest Rate
%
Term of Loan
Years

Does not include any taxes or fees.
Please consult a financial professional.
Calculator source: Real Geeks

Listing courtesy of Stephen Kahn from Century 21 Mike Bowman, Inc.. Contact: 817-354-7653