3613 Williams Rd, Fort Worth, TX 76116

$395,000
2
BD
1
BA
852
SqFt

Show Photos

Verify your account to unlock exclusive photos, mortgage tools, and more.

List Price
$395,000
MLS#
21092457
Status
ACTIVE
Type
Single Family Residential
Subtype
Residential
Style
Traditional, Detached
Year Built
1952
Construction Status
Preowned
Bedrooms
2
Full Baths
1
Acres
0.60
Living Area
852
County
Tarrant
City
Fort Worth
Subdivision
Bankhead Estates Add
Number of Stories
1
Architecture Style
Traditional, Detached

Property Description

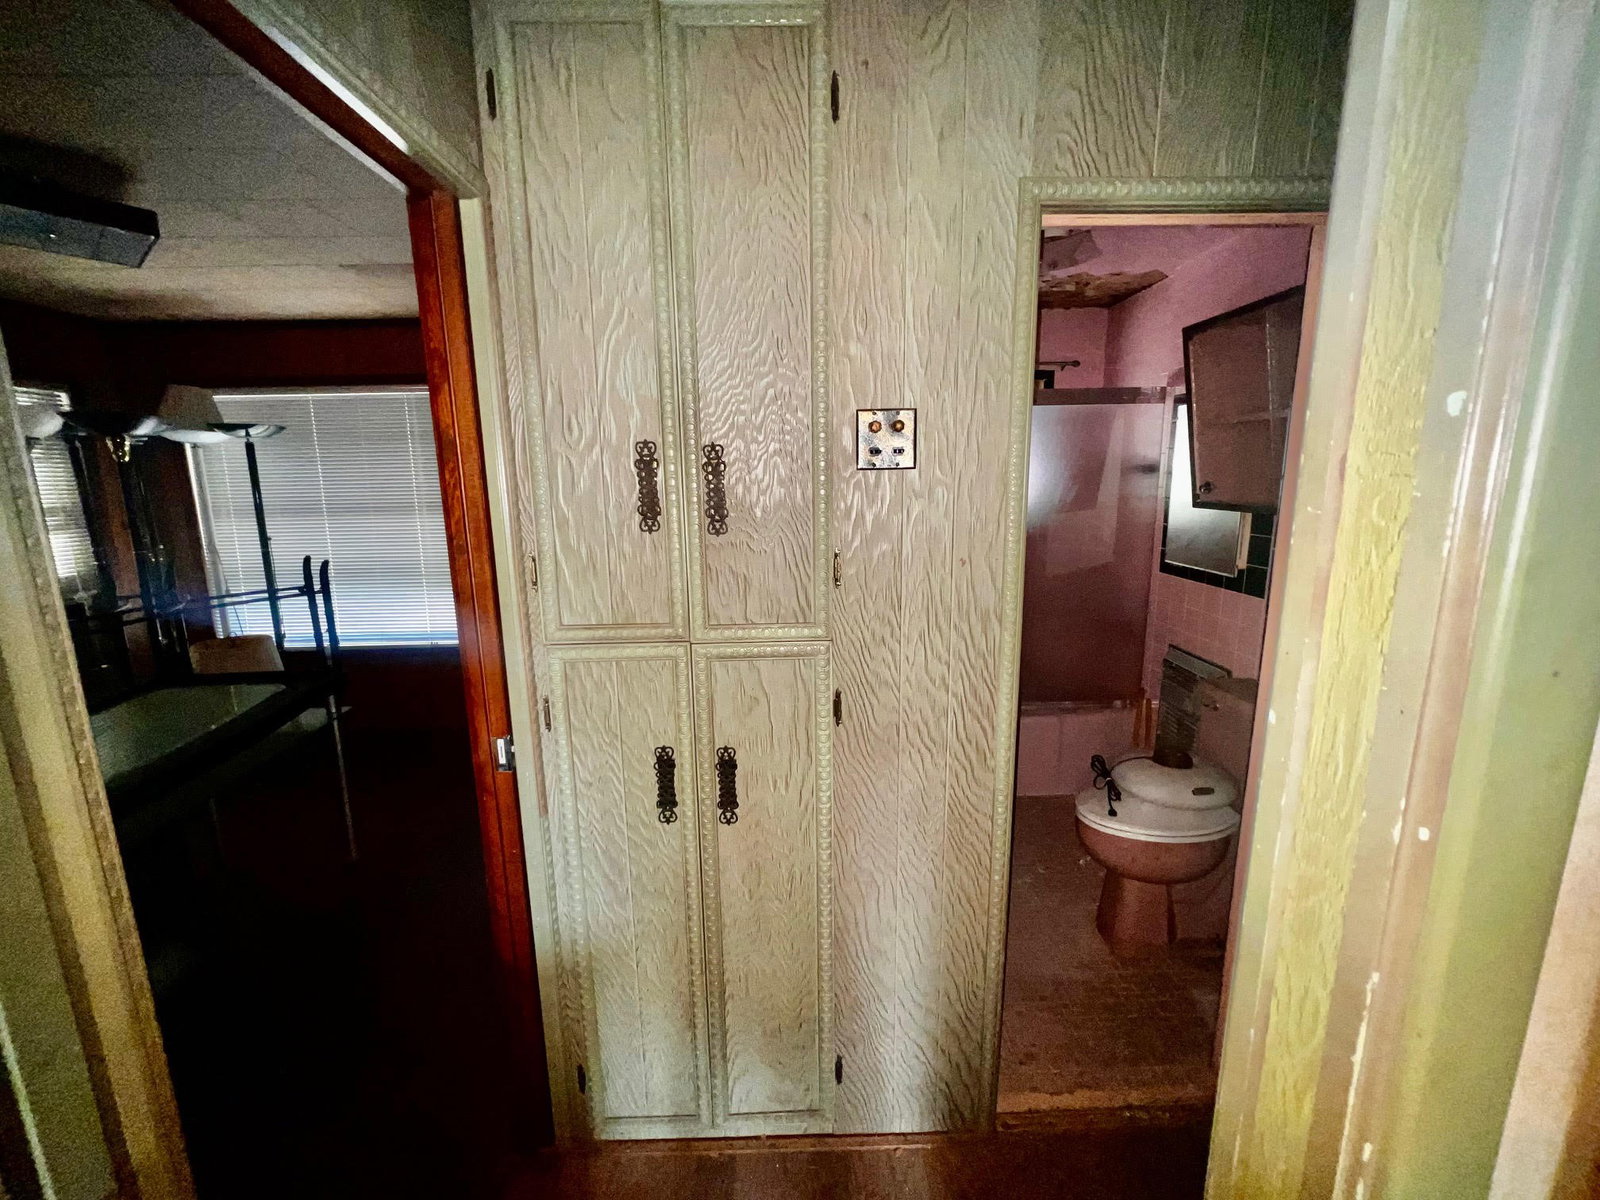
An adorable flip project house. Property is currently zoned Residential. Discussions have been had with Fort Worth Planning & Zoning for commercial rezoning uses. Non-allowable uses are any automotive use. Carpeting pulled up from subfloor. Owner had intended to lay wood or tile flooring. Beginning stages of remodel, as you will see. Water turned off at the street, but has water to the property. As residential, this would be an adorable flip. The house still has all the original finishes including bathroom and kitchen tile, cabinetry and glass blocks from 1952. Ceilings and flooring need repair. Ridglea area. Room sizes to be verified by Buyer & Buyer's agent.

Additional Information

Unexempt Taxes
$2,272
Lot Size
26,136
Acres
0.60
Lot Description
Back Yard, Irregular Lot, Lawn, Trees
Interior Features
Eat-In Kitchen, Paneling Wainscoting
Flooring
Linoleum, Other
Foundation
Pillar/Post/Pier
Roof
Tile/Clay
Building Stories
1
Stories
1
Pool Features
None
Exterior
Awnings, Garden, Lighting
Garage Spaces
2
Parking Garage
Additional Parking, Paved, Covered, Direct Access, Driveway, Garage Faces Front, Garage, On Site, Open, Other, Paved, Private
School District
Fort Worth Isd
Elementary School
Luellamerr
Middle School
Leonard
High School
Westn Hill
Possession
CloseOfEscrow
Community Features
Curbs

Mortgage Calculator

Amount of Loan
Annual Interest Rate
%
Term of Loan
Years

Does not include any taxes or fees.
Please consult a financial professional.
Calculator source: Real Geeks

Listing courtesy of Karina Pearce from Madison Park Realty. Contact:
